
You're standing at the bottom of a dark staircase, looking at a heavy timber balustrade that blocks the light from the landing above. Or perhaps you've opened up a terrace behind a stone property near Hexham and now need a barrier that protects the edge without hiding the view. In both cases, glass balustrades in Hexham can make the space feel larger and brighter, but only when the system is designed around the building, the exposure and the way people will use it.
A frameless balcony beside a rural stone cottage has different demands from a staircase in a modern extension. Wind, rain, fixing points, access, handrail requirements and the condition of the supporting structure all affect the correct specification. The attractive panel is only the visible part. The engineering beneath it determines whether the installation remains safe, stable and easy to maintain.
A typical Hexham renovation starts with a practical frustration. The staircase works, but the enclosed arrangement makes the hallway gloomy. Removing the old balustrade may improve the sightline, yet leaving the stair open isn't acceptable where there's a risk of falling. A carefully specified glass barrier allows daylight to pass between floors while keeping the stair edge protected.
The same principle applies outside. A raised deck or terrace can connect a kitchen to a garden, but a solid wall or dense timber screen may cut across the plot. Clear glass keeps the boundary visually quiet, which suits contemporary extensions as well as older North East properties where the architecture, stonework and surrounding view should remain dominant.
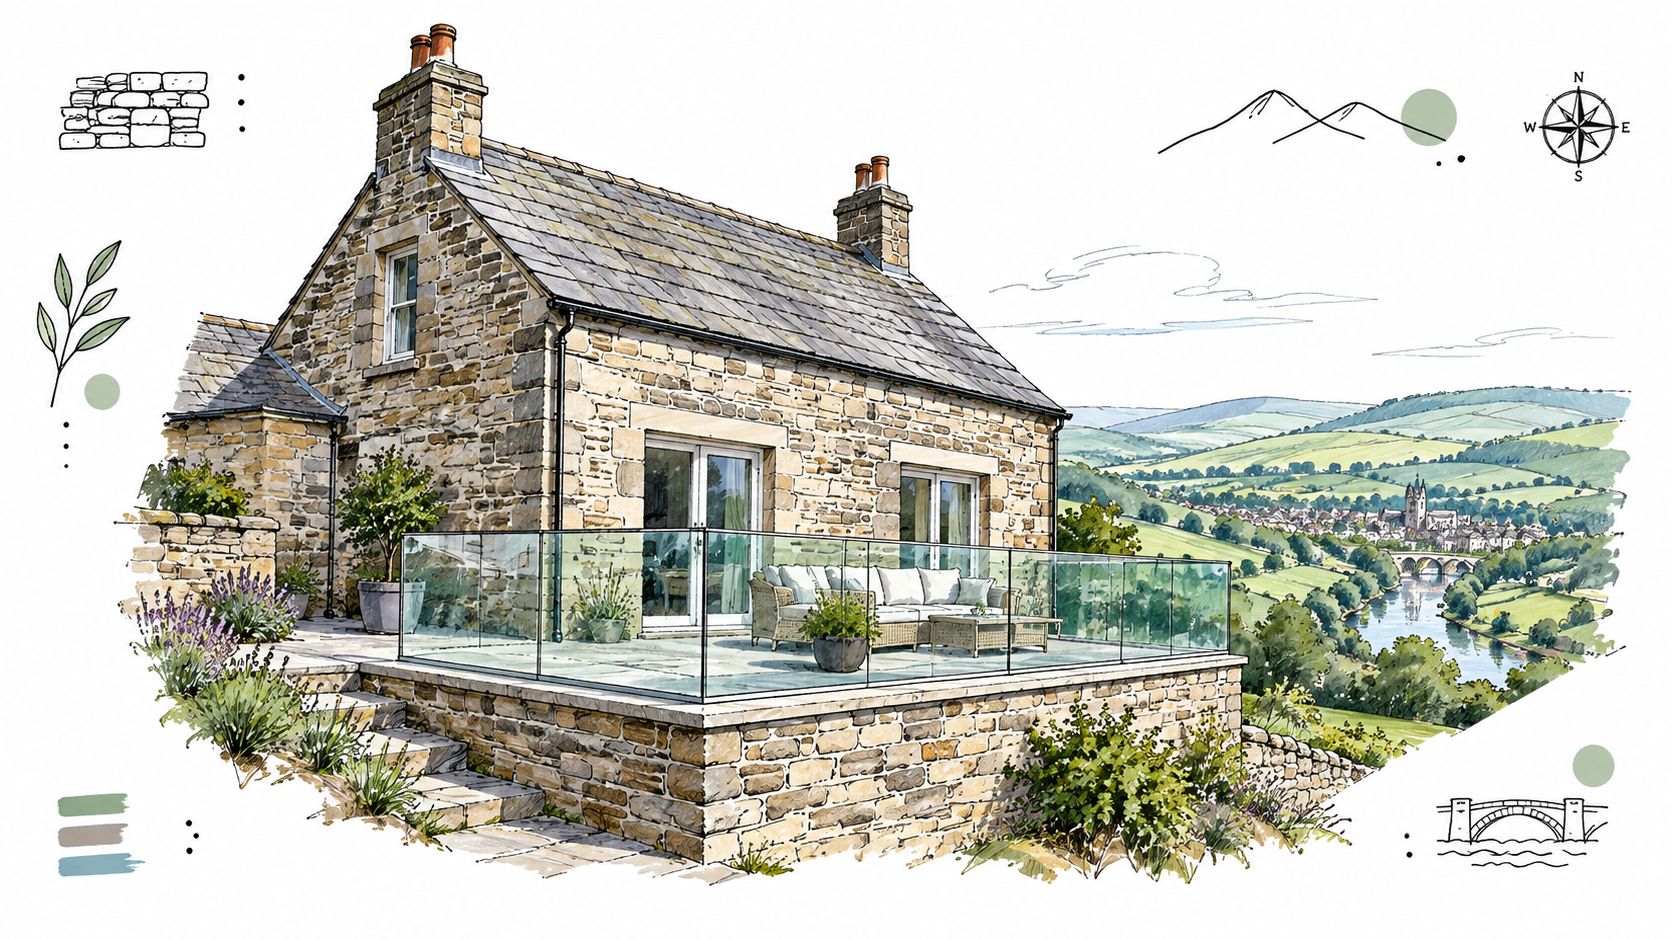
Glass doesn't remove the need for a properly designed barrier. It changes the visual weight of the guarding while the channel, posts, fixings and base structure carry the engineering responsibility. On a staircase, a slim handrail can provide a comfortable point of contact and a more familiar feel than a completely bare glass edge.
On an exposed terrace, the priorities change. The system needs appropriate resistance to wind and weather, secure edge fixings and glass selected for the relevant load case. A beautiful installation that flexes, rattles or allows water to sit around poorly finished fittings won't age well.
For homeowners comparing glass balustrade projects and design examples, the useful question isn't just which image looks best. Ask which visual language belongs to the property. A frameless system may suit a clean-lined extension, while stainless steel posts can sit more comfortably beside timber decking, rendered walls or a traditional staircase.
Practical rule: Treat the glass as part of a complete structural system, not as a decorative screen added at the end.
This site-led approach also helps avoid unnecessary expense. Not every staircase needs a premium frameless channel, and not every terrace benefits from the most minimal possible detail. The best result gives the home more light and openness while keeping the support method proportionate to the location.
A Hexham terrace facing prevailing weather needs a different specification from a sheltered internal stair. The choice between frameless, semi-framed and post-supported glass should follow the supporting structure, exposure, property style and available budget, rather than a catalogue image. Each system forms a safe visible barrier, but the channel, posts, fixings and base connection distribute loads differently.
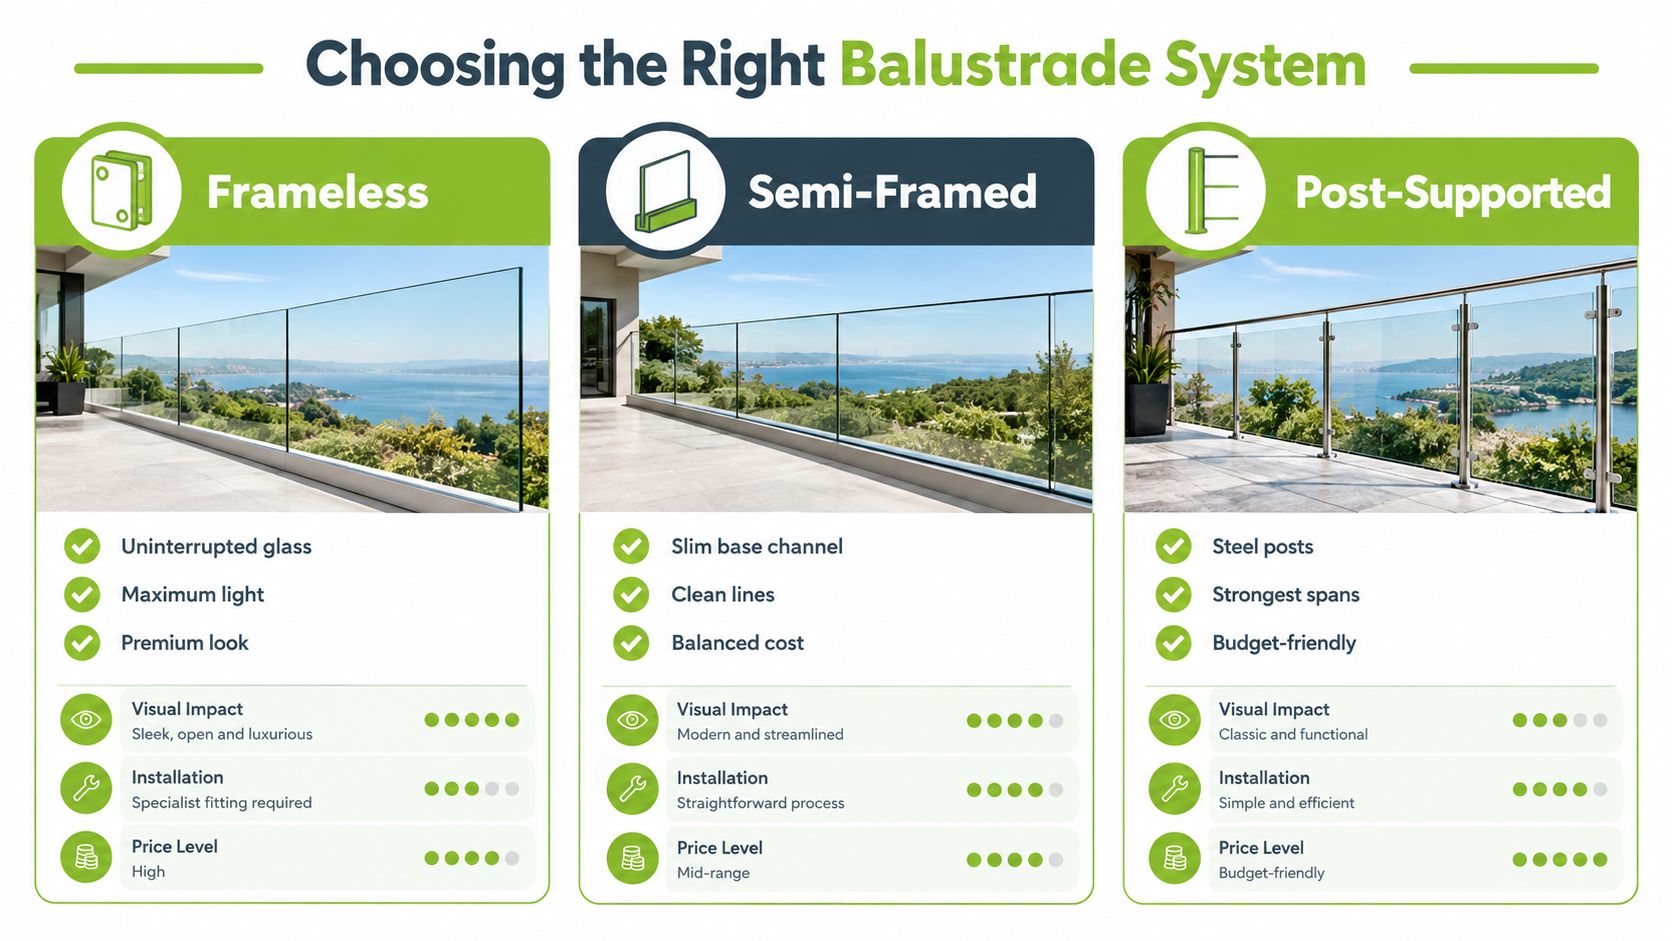
A frameless balustrade uses a substantial base channel or engineered point-fixing arrangement to support the glass without regular upright posts. It provides the clearest sightline, which can suit a Juliet balcony, mezzanine or contemporary stair where daylight and an uninterrupted view are priorities.
“Frameless” describes the appearance, not the engineering. The structural work remains in the channel, floor connection, fixings and glass specification. Those components must connect to suitable substrate, and an external installation must also account for people leaning against the barrier, wind exposure and rainwater around the edge.
This is generally the highest-cost visual option. UK industry guidance places typical systems in the region of £200 to £600 per linear metre, depending on the system and application. That range does not set the price of a Hexham project. Survey conditions, glass build-up, access, drainage and finishing details can all alter the quotation.
A semi-framed arrangement normally uses a slim base channel, with little or no vertical framing above floor level. It retains a clean appearance while making the support method more visible than a fully frameless design. That compromise often suits an exposed terrace where the owner wants open views but also prefers a clearly defined, sturdy edge.
The channel provides a continuous lower connection, while the limited metalwork prevents the installation from appearing overly industrial. Detail matters on external work. Rainwater, grit and leaf debris can collect where the channel meets decking or paving, so the finish, drainage and access for cleaning should be agreed before installation.
Post-supported balustrades use upright posts, clamps or spigots to hold glass at intervals. The structure is more visible, but posts can make a design feel grounded and work naturally with existing stairs, timber handrails, stonework and decking. They may also suit older Hexham properties where a completely minimal channel would conflict with the building.
Posts are often practical where the substrate, access route or budget makes a large continuous channel less suitable. Depending on the detailed design, they can simplify replacement of an individual panel. Homeowners comparing deck materials can review timber vs composite decking before finalising the balustrade, since board movement, drainage and edge construction affect the fixing strategy.
Use the property and site conditions as the guide. A traditional stone house may suit posts and a handrail that echo established materials. A new glazed extension may justify the uninterrupted line of a channel system. Examples of balustrades for balconies and raised areas provide useful visual comparisons, but the final selection should follow a measured survey and structural review.
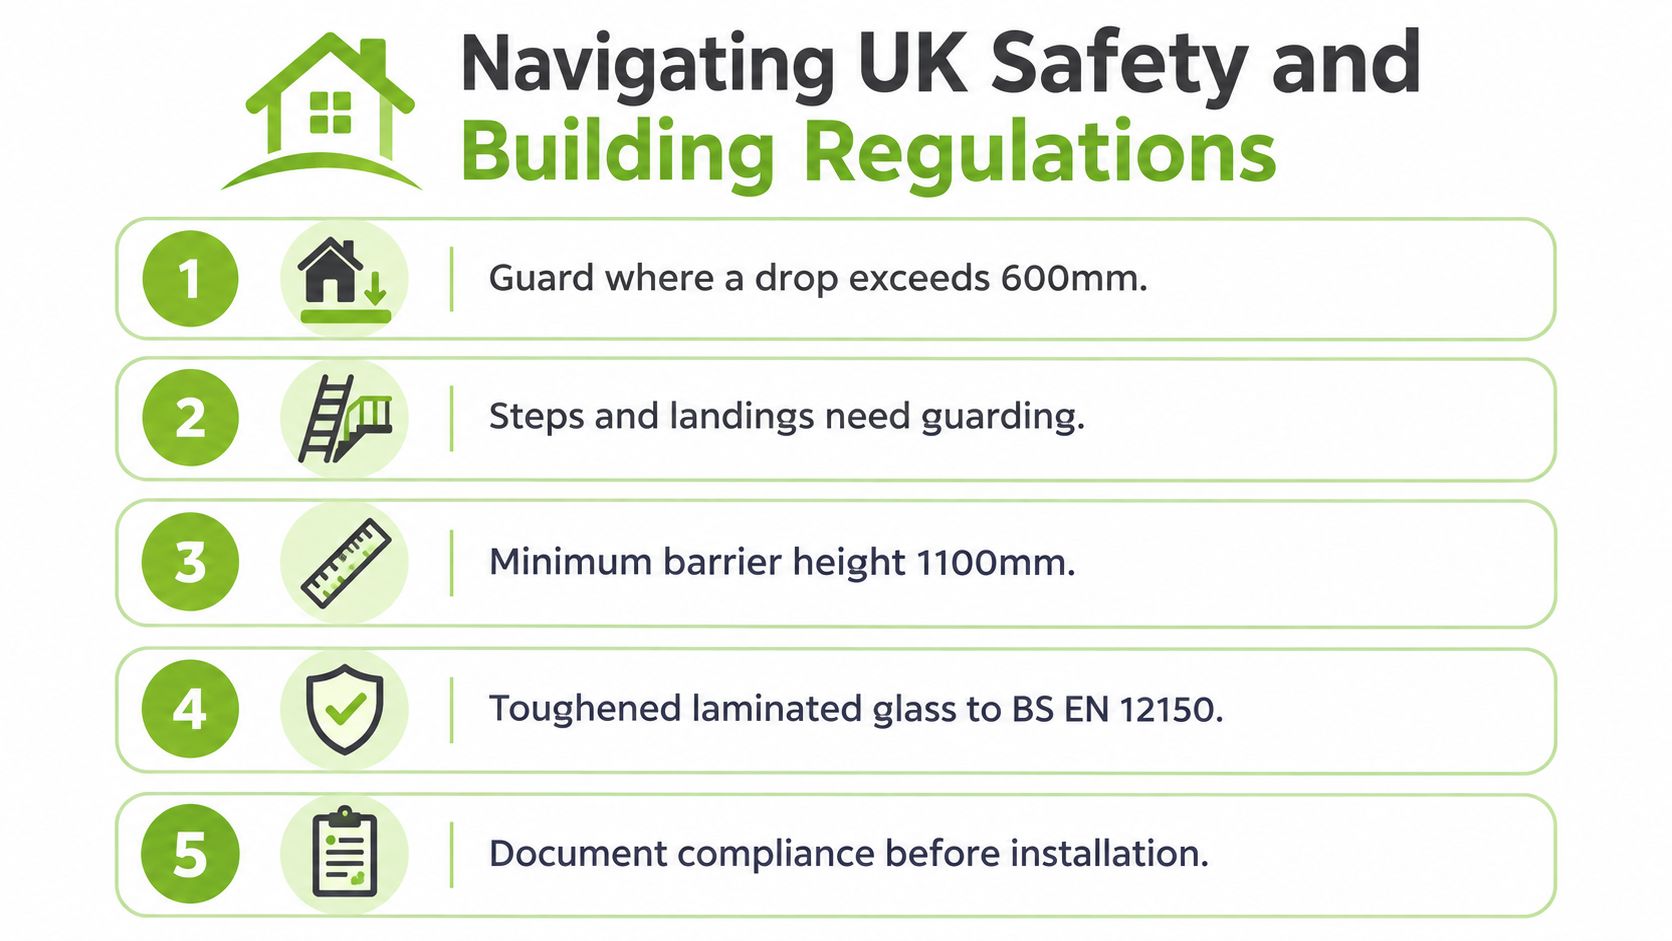
A glass balustrade becomes a safety-critical building element as soon as it guards a fall. In England and Wales, Approved Document K requires guarding where the difference in floor level exceeds 600mm, and it covers situations including staircases, landings, mezzanines, balconies, roof terraces and raised decking. The same requirement applies whether the finished design is minimalist, traditional or highly decorative. Approved Document K guidance for glass balustrades sets out the relevant guarding principles.
For domestic interiors, the minimum guarding height is 900mm on stairs and landings, while balconies, terraces and other external guarding typically require 1,100mm. These are not aesthetic preferences. They affect drawings, glass sizes, handrail positions and the relationship between the barrier and the finished floor.
Stair geometry matters too. Approved Document K requires guarding on staircases with more than two risers. A designer therefore needs to consider the whole route, not just the open edge at the top. A landing that looks visually separate may still form part of the same guarding arrangement.
BS 6180:2011 is the British Standard used for designing barriers in Great Britain. It defines a barrier as an element intended to prevent falls and retain, stop or guide people or vehicles, which is why the glass, posts, channel, fixings and supporting structure must be considered together. The SCOSS guidance on structural safety for glass balustrades explains the importance of treating the barrier as a designed structural element.
UK guidance commonly uses a design load of 0.36 kN/m for internal balustrades and 0.74 kN/m for external balustrades, as outlined by LABC guidance for structural glass and balustrade design. The correct load depends on the location and use, so an installer should show how the chosen system meets the relevant case rather than merely quoting a glass thickness.
UK balustrade glass must be safety glass, typically specified for impact performance to BS EN 12600, with design references including BS EN 12150 for toughened glass and BS EN 14449 for laminated glass. UK glass balustrade regulation guidance explains these standards and the practical distinction between glass types.
Toughened glass is strong, but if it breaks it can lose structural capacity suddenly. Laminated glass holds fragments together through an interlayer, so where the glass itself is the sole guarding element, a laminated construction is often preferred because it preserves post-breakage integrity. That doesn't remove the need for correct support design. It means the glass build-up, edge support and fixing details need to be selected as one system.
Ask for drawings, structural calculations where applicable, glass certification and a clear explanation of how building control requirements will be addressed. A competent installer should be comfortable discussing these documents before fabrication begins.
A frameless balustrade on a Hexham terrace may look straightforward until the survey reveals a sloping garden, restricted access or a deck that cannot carry concentrated loads. The system choice sets the starting price, while the property and installation conditions determine the final figure. Frameless channels generally cost more than post-supported systems. External work can also require stronger engineering and more involved handling.
UK market guidance places glass balustrades broadly between £200 and £600 per linear metre, depending on system type and project conditions.
| System Type | Typical Use Case | Estimated Cost per Linear Metre |
|---|---|---|
| Frameless | Mezzanines, premium stairs, Juliet balconies and open terraces | About £200 to £600, depending on specification |
| Semi-framed | External decking, terraces and clean-lined stair renovations | About £200 to £600, depending on specification |
| Post-supported | Family staircases, practical terraces and budget-conscious projects | About £200 to £600, depending on specification |
These are guide-level figures, not a quotation. A short staircase with easy access can price very differently from a long terrace above uneven ground. Glass dimensions, laminated construction, handrails, channel finish, edge protection and delivery all affect the total.
The work should begin with a detailed site survey. The installer needs to check finished dimensions, stair pitch, floor levels, deck construction, wall condition and the route for moving large panels into position. Laser measurements help, but they cannot show whether the visible floor finish conceals weak or poorly positioned structure.
Timber floors and raised decks require particular care. Glass loads can create concentrated forces through channels, posts or point fixings. If joists or the deck frame are unsuitable, reinforcement may be required before installation. That work should be identified before fabrication, not after materials arrive.
Approved drawings and confirmed measurements then guide fabrication. Approximate dimensions are not acceptable for made-to-measure glass. Laminated panels and finished channels leave little tolerance for errors on site.
A difficult external route may call for scaffolding, lifting equipment or protection for paving and planting. A terrace without a practical garden access route can take longer to handle safely than an internal staircase.
The quotation may also need to cover structural strengthening, a handrail, drainage details, removal of an old balustrade and making good around fixings. Request each item, along with exclusions, in writing before accepting the price.
Budgeting advice: The lowest metre rate can become the costly option when structure, access and finishing work have been left out.
Hexham properties experience a mixture of rural dust, pollen, driving rain and seasonal grime. Coastal projects elsewhere in the North East may also face salt carried by the air. Glass usually remains straightforward to clean, but stainless steel fittings, channels and handrails need the same attention if the installation is to keep its crisp appearance.
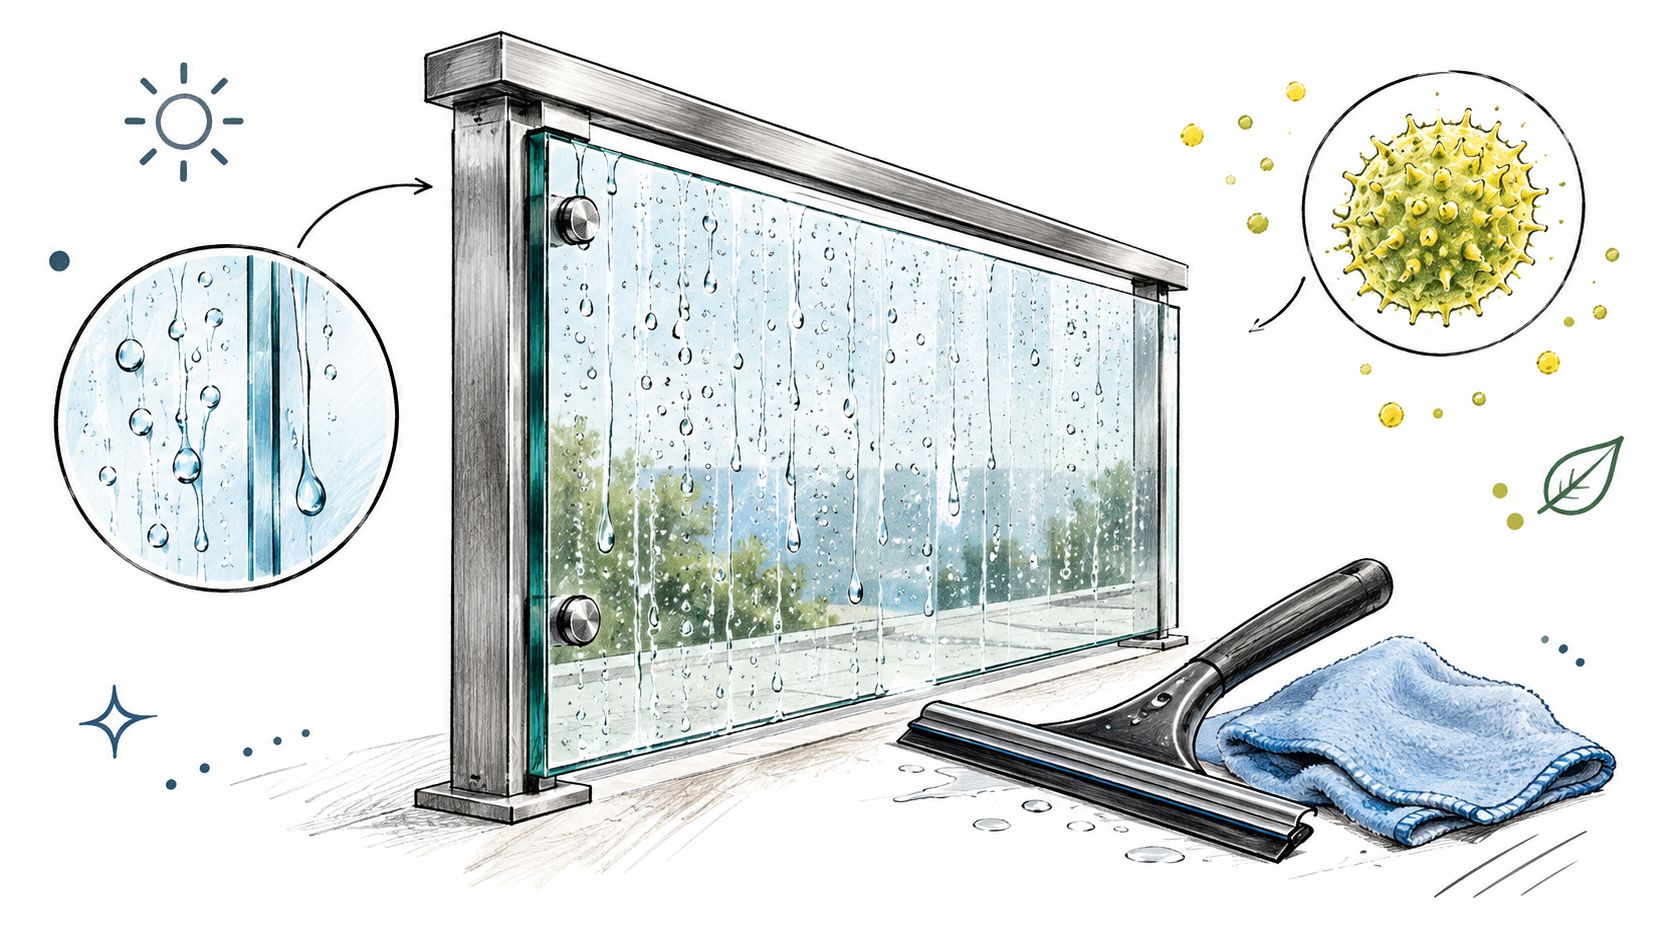
Use clean water, a soft cloth or squeegee and a mild glass cleaner. Avoid abrasive pads, harsh powders and aggressive solvents, particularly where the glass has a protective coating or the system includes brushed stainless steel. Rinse away grit before wiping, because dry particles can scratch the surface.
Don't direct a pressure washer at seals, channel joints or fixing points. It can force water into areas that were intended to remain protected. A gentle clean is slower but safer for the complete installation.
The following visual guide shows the kind of cleaning approach that works well for glass and hardware.
For an exposed terrace, ask the installer how water will drain from the channel and whether the selected finish is suitable for the location. Good detailing at the base is more valuable than a polished product description, because trapped moisture and dirt cause many avoidable maintenance problems.
A general builder may be capable of fitting a simple screen, but a structural glass balustrade calls for more than accurate drilling. The installer needs to understand glass behaviour, edge support, substrate conditions, building regulations and the tolerances required for fabricated panels.
That matters across the North, whether you're searching for Glass Balustrades Yorkshire, Glass Balustrades Newcastle or a specialist serving Hexham and surrounding areas. Local knowledge helps with access, weather exposure and older property construction, but it shouldn't replace technical evidence.
Request a written specification showing the glass type, safety standard, support arrangement, finish and intended location. If the barrier is structural, ask how the installer has assessed the loads and what information will be provided for building control.
A useful consultation should cover:
The distinction between a glass specialist and a general contractor becomes clearest at the awkward points. A specialist should know how to manage uneven stone, tapered stairs, old timber floors and restricted access without hiding the problem inside a vague allowance.
Look for measured drawings and a clear sign-off process. Regional glass balustrade installation support can be considered alongside other qualified firms, provided the comparison is based on specification, documentation and workmanship rather than the gallery image alone.
Inspect how the handrail meets the wall, how channels terminate, whether post bases are aligned and how the installer protects surrounding finishes. Glass can draw attention to every small error, especially in a bright hallway or against a dark deck.
A responsible fitter won't promise that every property can take a frameless system without alteration. They'll explain what must be reinforced, what can remain, and where a post-supported or semi-framed solution gives the safer and more economical outcome.
A glass balustrade earns its place when it improves daily movement through the home as well as its appearance. On a staircase, that may mean more borrowed light and a clearer connection between floors. On a terrace, it can preserve the outlook while creating a defined, protected edge.
The value comes from making the specification fit the property. Frameless glass can be the right answer where uninterrupted views justify a substantial channel and careful structural preparation. A semi-framed system can provide a cleaner balance between openness and visible support. Posts may be the better decision where the building needs a more conventional load path, the deck is exposed or the budget should focus on durable materials rather than visual minimalism.
The strongest projects share a few characteristics:
That approach protects more than compliance. It reduces the risk of movement, premature corrosion, awkward replacement work and a finish that looks dated because it was chosen without regard for the building.
For homeowners looking beyond Hexham, the same reasoning applies to Glass Balustrades Yorkshire, Glass Balustrades Newcastle and other North East projects. Regional style varies, but the fundamentals remain consistent: measure carefully, specify safety glass, design the support structure properly and select an installation method that suits the exposure.
A well-planned glass feature can make a Northern home feel less enclosed without pretending that weather and structure don't exist. It should look light because the design is resolved, not because essential support has been overlooked.
Home Glass Solutions designs, supplies and installs glass balustrades, balconies, staircase renovations and other bespoke glass features for homes across Yorkshire, Newcastle and the surrounding region. To discuss your Hexham project, arrange a site-led specification and explore suitable options, visit Home Glass Solutions.

A professional team of experts providing glass and glazing solutions covering the whole of Yorkshire & more...
Whether it's Leeds, York, North Yorkshire, Birmingham, Hull, Liverpool, Machester, Newcastle or Nottingham, get in touch to find out how we can help you with your bespoke glass project.