
A typical installed price band for domestic glass balustrades in Edinburgh cannot be stated responsibly without verified project pricing, because location, glass type, fixing method and complexity change the figure substantially. The technical starting point is clearer: domestic guarding is commonly designed for a 0.74 kN/m horizontal line load, with guarding typically 900 mm high indoors and 1,100 mm high on balconies and other exposed edges.
You may be looking at a dark Edinburgh stairwell, a tenement landing with an awkward turn, or a rear extension where the architect has specified a clean glass edge. The temptation is to choose the most frameless design from a photograph and ask for a quick price. That's the wrong order. A balustrade is a fall-prevention system first and an architectural feature second.
I've seen homeowners compare quotes that look similar on paper, only to discover that one excludes structural checks, handrails, making good, difficult access or the safety-glass specification. The sensible route is to establish the use, loading category and approval path before choosing the finish.
There isn't one honest Edinburgh price for a glass balustrade. A straight internal flight with accessible floor edges is a different job from a curved tenement stair, a terrace retrofit or a balcony fixed into an existing masonry structure. The quote should reflect the actual site, not a generic metre rate.

Start by separating the visible glass from the work needed to make it safe and installable.
A quote should state whether it includes the survey, design drawings, structural fixing information, glass, channels or posts, handrails, delivery, installation, protection of existing finishes, removal of the old balustrade and final adjustment. If those items aren't clear, the lowest quote may be incomplete.
Ask each installer to price the same brief. Give them the measured runs, photographs, property type and whether the work is internal or external. Request the proposed glass type, fixing method and handrail arrangement in writing.
Practical rule: Don't negotiate away the safety-critical specification. Ask the installer to explain what can change visually or materially without weakening the barrier.
For a domestic project, the useful comparison isn't “who is cheapest?” It's whether each contractor has allowed for the same structural assumptions, access conditions and finishing work. A credible local estimate should explain the variance rather than hide it behind a single attractive figure.
Glass selection should follow the location and failure risk. Toughened safety glass offers impact resistance, but it can break into small fragments if it fails. Laminated safety glass holds together through its interlayer after breakage, which is why it deserves serious consideration where the glass itself forms the primary barrier at height. Critical locations also need safety glass that meets impact-performance expectations such as BS EN 12600 (UK balustrade guidance).
Ultra-clear glass is a visual choice. It reduces the slight tint associated with ordinary clear glass and suits premium interiors where the edge of the panel should recede. It doesn't remove the need to verify loading, impact performance, edge protection or suitable fixings.
| Option | Appearance | Safety profile | Typical use |
|---|---|---|---|
| Toughened glass with posts or a channel | Defined, structured edge | Good impact performance, but the barrier design must account for breakage | Internal stairs and suitable domestic guarding |
| Laminated safety glass | Clean appearance with retained fragments after breakage | Better retention when the glass is part of the primary barrier | External edges and higher-consequence locations |
| Ultra-clear safety glass | Very low-tint, premium finish | Depends on whether it is toughened or laminated and how it is supported | High-end internal installations |
| Frameless channel system | Uninterrupted glass plane | Loads transfer into the channel and supporting structure | Modern stairs, landings and some balconies |
| Semi-frameless posts | Light appearance with visible supports | Posts and fixings share restraint duties with the glass | Renovations where a full channel isn't practical |
| Framed system | More visual structure | Can provide robust restraint when correctly engineered | Exposed settings, traditional properties and demanding layouts |
A fully frameless appearance isn't automatically the superior technical option. It can require deeper channels, stronger substrates, laminated glass or a continuous handrail, depending on the use category and design. A slim stainless-steel handrail may slightly interrupt the visual line, but it can improve usability and provide additional restraint.
The relevant residential loading benchmark is 0.74 kN/m for a domestic barrier, while internal stairs and landings are commonly designed around 0.36 kN/m and external raised areas around 0.74 kN/m (structural safety guidance for glass balustrades). Don't accept a system selected only by panel height or appearance. The installer should identify the intended use category before finalising thickness, support spacing and channel depth.
In Edinburgh, the key question is usually not whether the glass looks acceptable. It's whether the completed guarding meets the Scottish building standards framework and whether the work needs a building warrant before it starts. Scotland follows its own technical handbook and approval process, so an installer who works mainly in England may not be applying the correct decision path.
A barrier is generally required where a fall exceeds 600 mm. Typical domestic guarding is 900 mm on internal stairs and 1,100 mm on balconies, terraces and other exposed edges, while openings must be shaped so a 100 mm sphere cannot pass through (guidance on UK glass balustrade regulations). These aren't aesthetic preferences. They protect against falls, climbing hazards and gaps that can allow a child or object through.
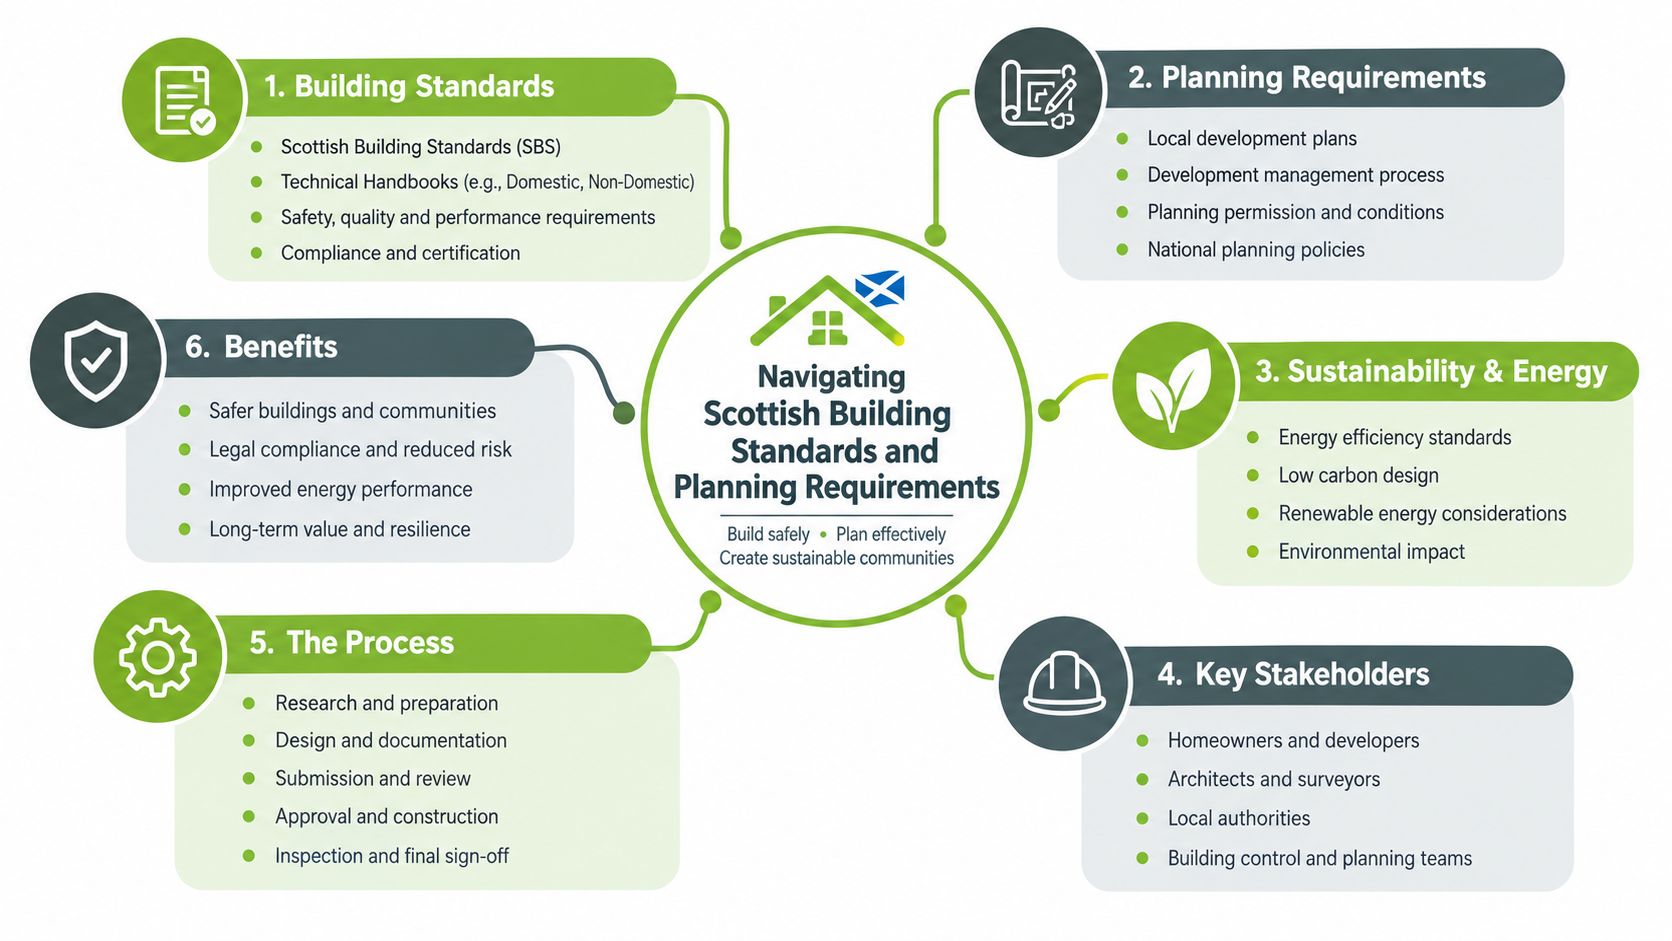
For an Edinburgh tenement stair, check whether the work alters a communal route, changes the guarding arrangement or affects a shared landing. A private stair refurbishment inside one flat may follow a different route from work to a common stair, but the physical barrier still needs to be safe and properly supported.
A rear extension creates a new edge, stair or landing, so it should be dealt with as part of the wider warrant process rather than treated as a decorative retrofit. A balcony replacement also needs careful classification. A like-for-like replacement in a single dwelling is generally not the same approval situation as a new installation, extension or alteration that creates a new guarding condition (guidance on balustrade regulations and replacements).
A major change in balcony guidance came with BS 8579:2020, which took effect in August 2020 and addressed the design of balconies and terraces alongside BS 6180 and Approved Document K (balcony specification guidance). High-rise residential work also demands particular care because amended fire-safety guidance introduced in December 2018 changed when laminated glass could be relied on as the sole barrier solution in some buildings above 18 metres. Treat those matters as design checks, not paperwork to chase after fitting.
An internal staircase and an external balcony may both use transparent glass, but they are not interchangeable jobs. Inside, the installer is managing foot traffic, impacts from furniture, handrail comfort, stair alignment and the relationship with treads, strings and joinery. Outside, the system must cope with rain, wind exposure, temperature changes, dirt accumulation and the consequences of a failure at height.
For an internal stair, a slim framed or semi-frameless system can be sensible where the existing structure is irregular. It may provide easier fixing and adjustment around a tenement's uneven walls. A frameless channel can look excellent on a contemporary stair, but the channel needs a sound supporting structure and accurate finished levels.
For an external terrace, I'd start with the load path and retained-barrier performance, then work backwards to the appearance. UK guidance warns that a single toughened pane isn't suitable as the primary barrier at height because breakage would remove the barrier. External work therefore often points towards laminated safety glass, more substantial fixings or a handrail, subject to the design and use category (UK balustrade building-regulation guidance).
| Location | Priority | Sensible starting point |
|---|---|---|
| Internal stair | Safe daily use and clean integration | Toughened or laminated safety glass, with a handrail where the design requires one |
| Internal landing | Edge protection and reliable fixing | Confirm the substrate, guarding height and opening control |
| External balcony | Retained barrier and weather resistance | Consider laminated safety glass and robust structural fixings |
| Terrace or roof edge | Exposure, loading and maintenance access | Obtain a location-specific design rather than adapting an indoor system |
The same glass thickness and support detail shouldn't be copied from a stair to a balcony. If you're renovating a staircase, review the wider joinery and tread condition at the same time. A specialist such as staircase renovation services can coordinate the balustrade with the existing stair rather than forcing a new channel onto an unsuitable edge.
A balcony is not an outdoor staircase. Specify it for its exposure and failure consequences.
A well-run installation starts with a site survey, not a catalogue choice. The installer measures the finished stair or balcony, checks levels and substrates, photographs access routes and identifies services or weak edges that could affect the fixing detail.
The design is then confirmed before fabrication. For a staircase, that means agreeing glass lines, handrail position, post or channel locations and how the system meets landings. For a balcony, it means confirming the edge structure, drainage relationship and the route for carrying panels safely.
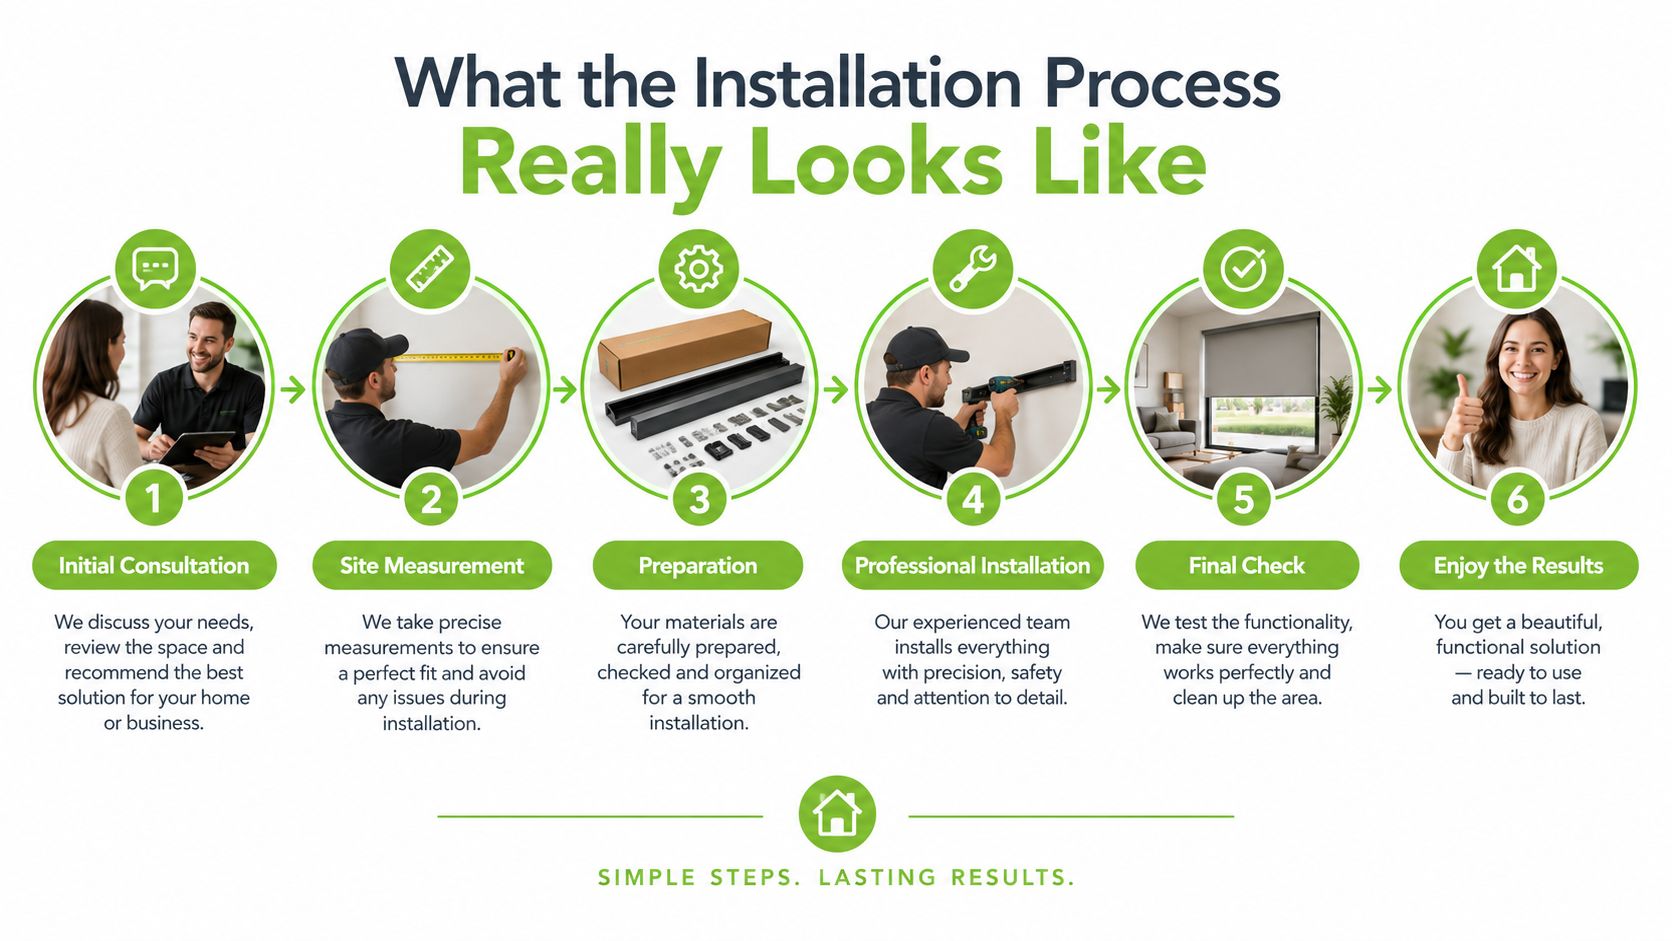
Once measurements and drawings are signed off, bespoke glass is fabricated. The site team should protect floors, treads, walls and finished joinery before removing an existing guard or preparing the support line. Fixings are installed first, followed by channels, posts, glass panels and handrails.
Access can control the programme as much as fabrication. Edinburgh tenements may have narrow stairs and shared entrances, while balconies can require careful handling through rooms or around finished landscaping. Ask how the team will protect the property and who is responsible if surrounding finishes are damaged.
A useful visual reference is the glass balustrade projects gallery, particularly for comparing internal and external detailing. Contractors and facilities teams managing larger public work can also use this resource to find railing contracts in public sector, where tender documentation usually needs clearer scope and compliance information.
At completion, check that panels sit correctly, fixings are secure, handrails are continuous where specified and the glass is free from installation damage. Require the installer to resolve snags before final payment, and keep the drawings, glass documentation and approval records with the property file.
Glass is easy to live with when the fittings are maintained properly. Dust and fingerprints show quickly on internal panels, while external glass collects rain marks, pollution and deposits from nearby masonry or hard water.
Use a soft cloth, clean water and a mild, non-abrasive glass cleaner. Don't use scouring pads, harsh solvents or aggressive chemicals on seals, powder-coated components, stainless steel or aluminium channels. Wipe water from external panels rather than allowing deposits to dry repeatedly.
A cracked or badly damaged panel is a safety issue, not a cosmetic defect. Keep people away from the affected area and arrange an inspection. The correct repair may be replacement glass, a fixing adjustment or a wider structural review. Don't assume a sealant bead or tightening a visible screw has solved the problem.
Choose the installer who explains the system, not the one who only shows the glass. A competent survey should identify the location, fall risk, substrate, loading category, glass type, fixing method and approval route before the quotation is finalised.
Use an experienced glass balustrade installer as one benchmark for the information a professional service should provide. Whether you're searching for Glass Balustrades Yorkshire, Glass Balustrades Newcastle or a specialist for an Edinburgh property, the same technical questions apply.
Red flags include a quote that only says “glass panels”, a refusal to discuss the load category, a promise that frameless automatically means safer, and advice to deal with approval after installation. Another warning sign is a contractor who treats an external balcony as an internal stair with weatherproof sealant added later.
Like-for-like replacement and new construction can follow different approval paths, so describe the work accurately from the first enquiry. Send photographs, plans if available, the property type and whether the edge is private or communal. That gives the installer enough context to identify the risks before appearance and price dominate the conversation.
Home Glass Solutions designs, fabricates and installs internal and external glass balustrades, frameless bannisters and related staircase features for residential projects across Yorkshire and surrounding areas. If you're planning a compliant stair or balcony upgrade, visit Home Glass Solutions with your measurements and photographs to discuss the right specification and installation approach.

A professional team of experts providing glass and glazing solutions covering the whole of Yorkshire & more...
Whether it's Leeds, York, North Yorkshire, Birmingham, Hull, Liverpool, Machester, Newcastle or Nottingham, get in touch to find out how we can help you with your bespoke glass project.