
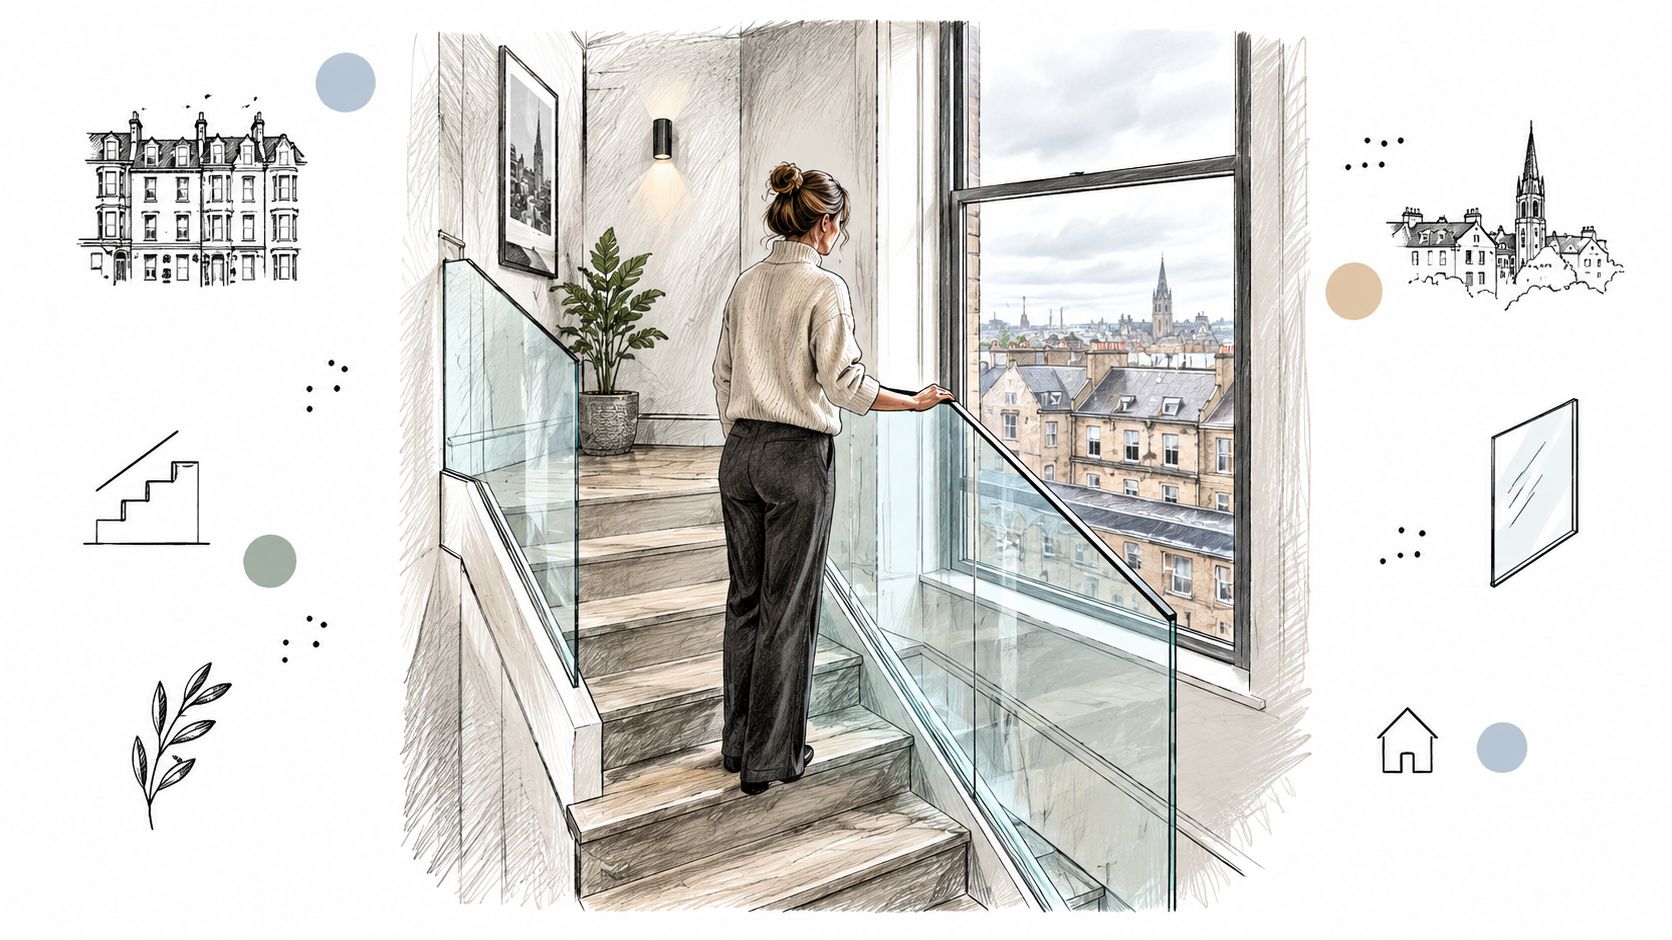
You're standing in a dark hallway, looking at a staircase that works perfectly well but makes the whole house feel narrower than it is. The old timber spindles block the light, the landing feels enclosed, and the balcony outside needs a safer edge without losing the view. That's where a properly designed glass balustrade can change the character of a Northern home.
The right system isn't selected from a catalogue image alone. Glass balustrades Glasgow projects face rain, wind, exposed terraces and older substrates, while homes seeking Glass Balustrades Yorkshire or Glass Balustrades Newcastle may range from Victorian terraces to contemporary new-builds. The glass, fixings, handrail and supporting structure all need to suit the property, the exposure and the way the space will be used.
A homeowner in Glasgow may start with a simple aim: open up the staircase without replacing the entire room. Removing heavy timber spindles and introducing clear safety glass lets daylight travel between the hall, stairs and landing. In a compact terraced house, that visual continuity can make the circulation space feel calmer and more connected. In a period property, a discreet glass system can provide a contemporary edge without hiding the original staircase or architectural details.
The same principle works differently in Yorkshire. A stone-built home near Harrogate, a renovated mill conversion in Leeds or a modern extension outside York may each need a different treatment. Clear glass can complement exposed masonry and timber, while a satin or lightly tinted finish can soften a more industrial interior. Newcastle properties bring another mix, from city apartments and coastal homes to larger detached houses where an external terrace becomes part of the living space.
Practical observation: Glass improves sightlines, but only a correctly engineered system can turn that visual openness into a safe, durable barrier.
For internal stairs and landings, the main benefit is usually the way glass preserves light. For balconies, raised decks and split-level rooms, it also gives a clear sense of separation without creating a solid wall. That can be particularly effective beside composite decking, where the clean lines of the boards continue towards an uninterrupted view.
The compromise is maintenance. Rain leaves marks, urban grime settles on handrails and exposed fixings need careful detailing. A system that looks elegant on installation day can become frustrating if nobody has considered cleaning access, drainage or the movement of the supporting substrate. Homeowners comparing bespoke glass balustrades for Northern properties should therefore judge the design on its full service life, not only its first impression.
A glass balustrade is a guarding system first and a design feature second. The starting point is the change in floor level, followed by the required height, the permitted gaps and the loads that the complete assembly must resist.
UK guidance requires guarding where a fall exceeds 600mm. For internal residential stairs, the usual minimum barrier height is 900mm, while balconies and external raised areas generally require 1100mm. The same guidance uses the 100mm sphere rule, meaning openings must not allow a 100mm sphere to pass through. These thresholds are set out in UK glass balustrade regulation guidance.
That immediately affects design decisions. A low step beside a garden path may not need the same barrier as a first-floor balcony. A landing beside an open stair may need a different arrangement from a Juliet balcony, where the relationship between the window, guarding and opening requires careful assessment. Don't assume that a similar-looking installation in another property establishes the correct solution for yours.
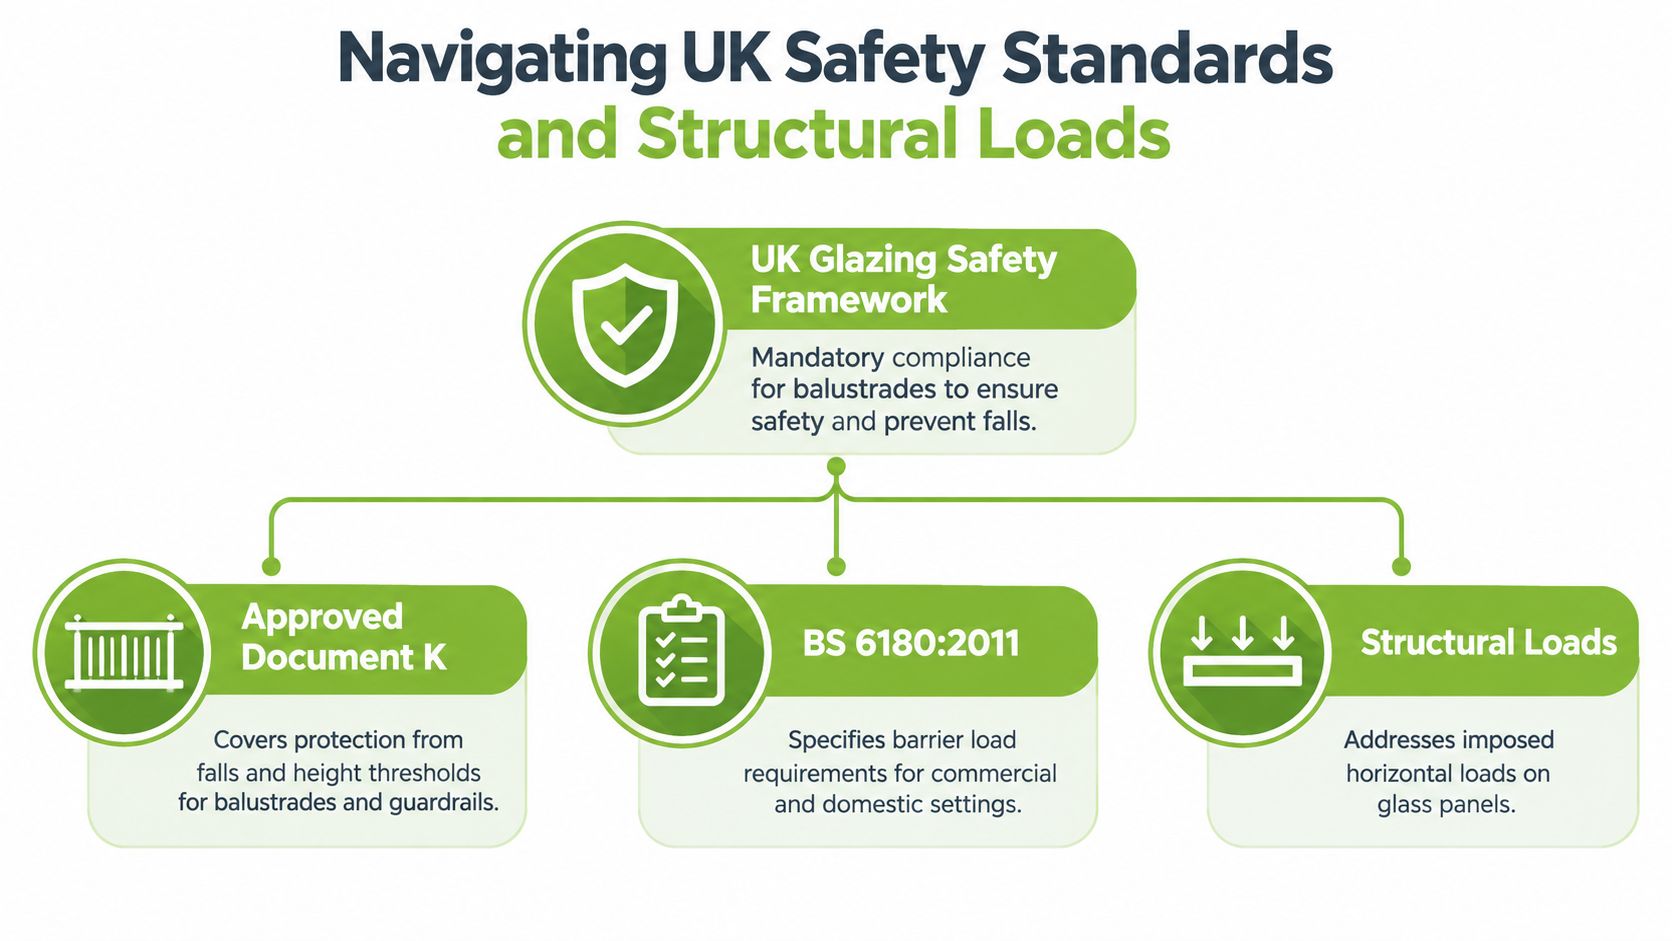
BS 6180 loading expectations apply to the whole system, not just the pane. For a residential barrier, the relevant line load is 0.74 kN/m, and the point load is 0.5 kN applied over a 50mm square area, as described in technical guidance on UK glass balustrade loading.
The load travels through the handrail or top edge, into the glass, through the base shoe, channel, post or clamp, and finally into the structure below. If the fixing channel rotates, the substrate cracks or the interface concentrates stress at the glass edge, a panel that appears substantial may still form part of a poorly designed barrier.
Safety glass also needs the right product specification. Toughened glass is typically specified to BS EN 12150, while laminated glass is typically specified to BS EN 14449. The choice depends on the application, the impact risk, the support arrangement and what the barrier must do if a pane is damaged.
For context, falls on stairs are a serious domestic safety issue. UK industry guidance reports 787 deaths in England and Wales from falls on steps or stairs in 2015, and 804 deaths in England from falls on stairs and steps in 2016. The same source describes stair-related incidents occurring every 90 seconds in the UK and reports a 12% reduction in incidents associated with compliant balustrades after updated regulations introduced after 2019. These figures are presented in LABC guidance on replacing domestic handrails and balustrades, and they reinforce why a stair balustrade shouldn't be treated as decorative joinery.
There isn't one universally superior glass balustrade system. The sensible choice depends on the building, the fixing surface, the wind exposure, the desired appearance and the amount of maintenance the owner is prepared to accept.
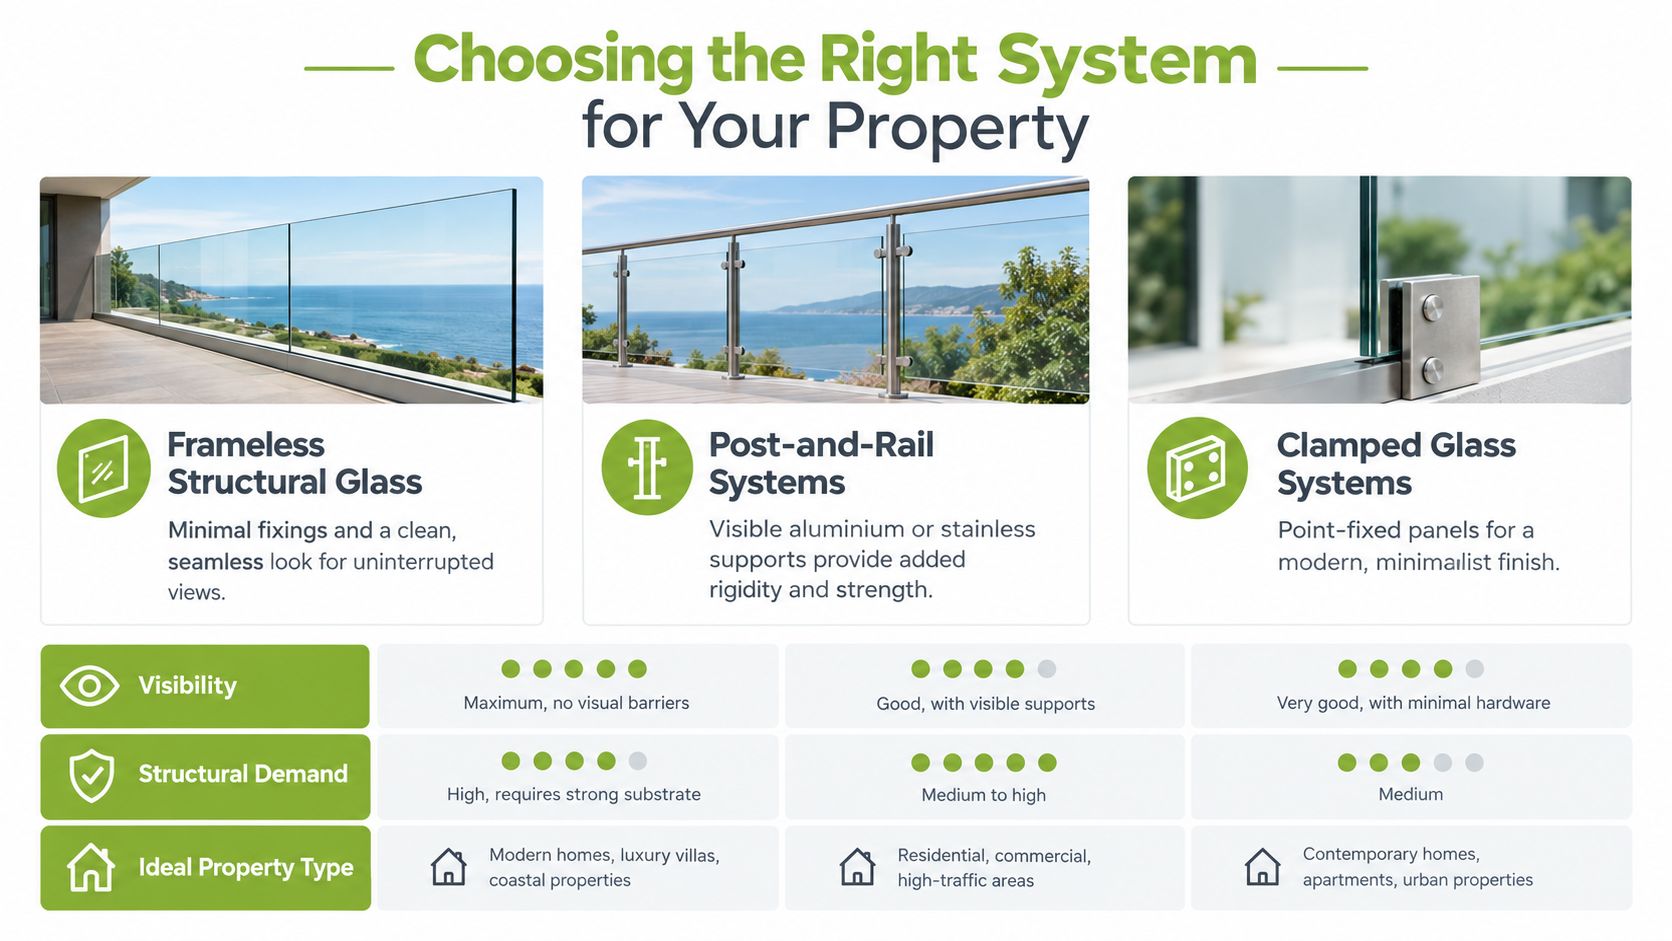
A frameless system places the visual emphasis on the glass. The supporting channel is often recessed or kept as unobtrusive as possible, which suits a contemporary staircase, a roof terrace or a Newcastle new-build where uninterrupted views are central to the design.
The clean appearance comes with greater demands. The base channel must transfer the design loads into a suitable structure, and the tolerances at the slab, stair stringer or deck edge need to be controlled. Frameless work can look wrong when the installer tries to hide a weak substrate behind a minimalist finish.
A visible aluminium or stainless-steel base shoe gives the glass a firm visual line and can simplify alignment across a longer run. It suits external terraces and substantial stair openings where a little more visible structure is a sensible exchange for strength and easier adjustment.
The shoe still needs proper drainage, edge protection and anchorage. On a wet Glasgow terrace, a solid shoe with a sensible finish may be a better long-term decision than an ultra-minimal recess that traps water and makes future access difficult.
Post-and-rail systems use visible supports to divide the glass into manageable panels. They can work well on timber stairs, decking and uneven renovation projects because the posts help accommodate the geometry of the installation. Stainless steel or coated aluminium supports also provide a clear visual reference for the handrail and fixing positions.
Clamped systems offer a different balance. Point-fixed clamps can create a modern finish without the continuous base shoe, but every clamp position must be coordinated with the glass specification and the supporting structure. They're often suitable where a homeowner wants a lighter appearance but a fully recessed channel isn't practical.
| System | Visual effect | Main demand | Often suits |
|---|---|---|---|
| Frameless structural glass | Minimal fixings and open views | Precise structural design and substrate preparation | Contemporary interiors and carefully built terraces |
| Base shoe or semi-framed | Strong horizontal architectural line | Correct anchorage, drainage and alignment | Exposed balconies and substantial stair openings |
| Post-and-rail | Visible support with clear rigidity | Accurate post fixing and coordinated handrail design | Timber stairs, decking and renovation work |
| Clamped glass | Point-fixed modern appearance | Careful clamp positions and panel engineering | Projects where a continuous channel isn't suitable |
In Yorkshire's varied housing stock, matching the system to the host building matters more than chasing the least visible fixing. The same is true for Glass Balustrades Newcastle, particularly where coastal exposure, wind and salt-laden moisture can punish poorly protected metalwork.
Frameless glass looks simple because the supporting work has been made visually quiet. That doesn't mean the engineering is simple. In Glasgow and other exposed Northern locations, rainwater, wind-driven moisture, condensation and dirt all test the details that sit below the clean surface.
A key distinction is the behaviour required after glass damage. A UK structural-safety alert notes that the “should not break” requirement for internal use can be met with monolithic toughened glass at 6mm or 10mm, depending on the assumed impact level. That isn't a universal balcony specification. When a design moves towards frameless or external balcony use, it typically requires a laminated toughened build-up, because the interlayer helps preserve residual barrier capacity after fracture and improves post-breakage containment. The technical distinction is set out in the structural safety alert on glass balustrades.
External frameless panels need more than suitable glass. The edge clearance, channel geometry, drainage route and fixing spacing must work together. Technical guidance for these systems highlights variables including 17.5mm to 25mm glass and minimum edge clearances around 80mm, but these figures must be treated as project-specific design inputs rather than a universal specification.
A designer should check where water goes after it reaches the channel. If the channel has no practical drainage route, moisture can remain around fixings and seals. If the deck edge moves seasonally or the concrete has cracked, the glass may be exposed to movement that the original visual design never anticipated.
A clean line is not the same as a low-maintenance line. The more concealed the fixing, the more important access and drainage become.
Cleaning access also changes the cost of ownership. A balcony panel beside a planted border may need different access from a stair panel that can be wiped from the landing. Handrails collect moisture and fingerprints, while lower glass edges can hold grit if the channel is not kept clear. In coastal or high-level settings, finishes and fasteners need protection from conditions that resemble marine exposure, even when the property isn't directly beside the sea.
For some homes, a semi-framed or post-and-rail system is the smarter investment. It may show more metalwork, but it can offer easier inspection, simpler panel replacement and a more forgiving installation on an older or uneven structure. Frameless is appropriate when the structure, detailing and maintenance plan support it. It isn't automatically the better choice because it uses less visible metal.
The installation outcome is usually decided before the glass arrives. A staircase can look straight while the stringer, landing edge and floor levels vary enough to make standard panels unsuitable. External decks can conceal insulation, membranes, joists and service routes that affect where a base channel can be fixed.
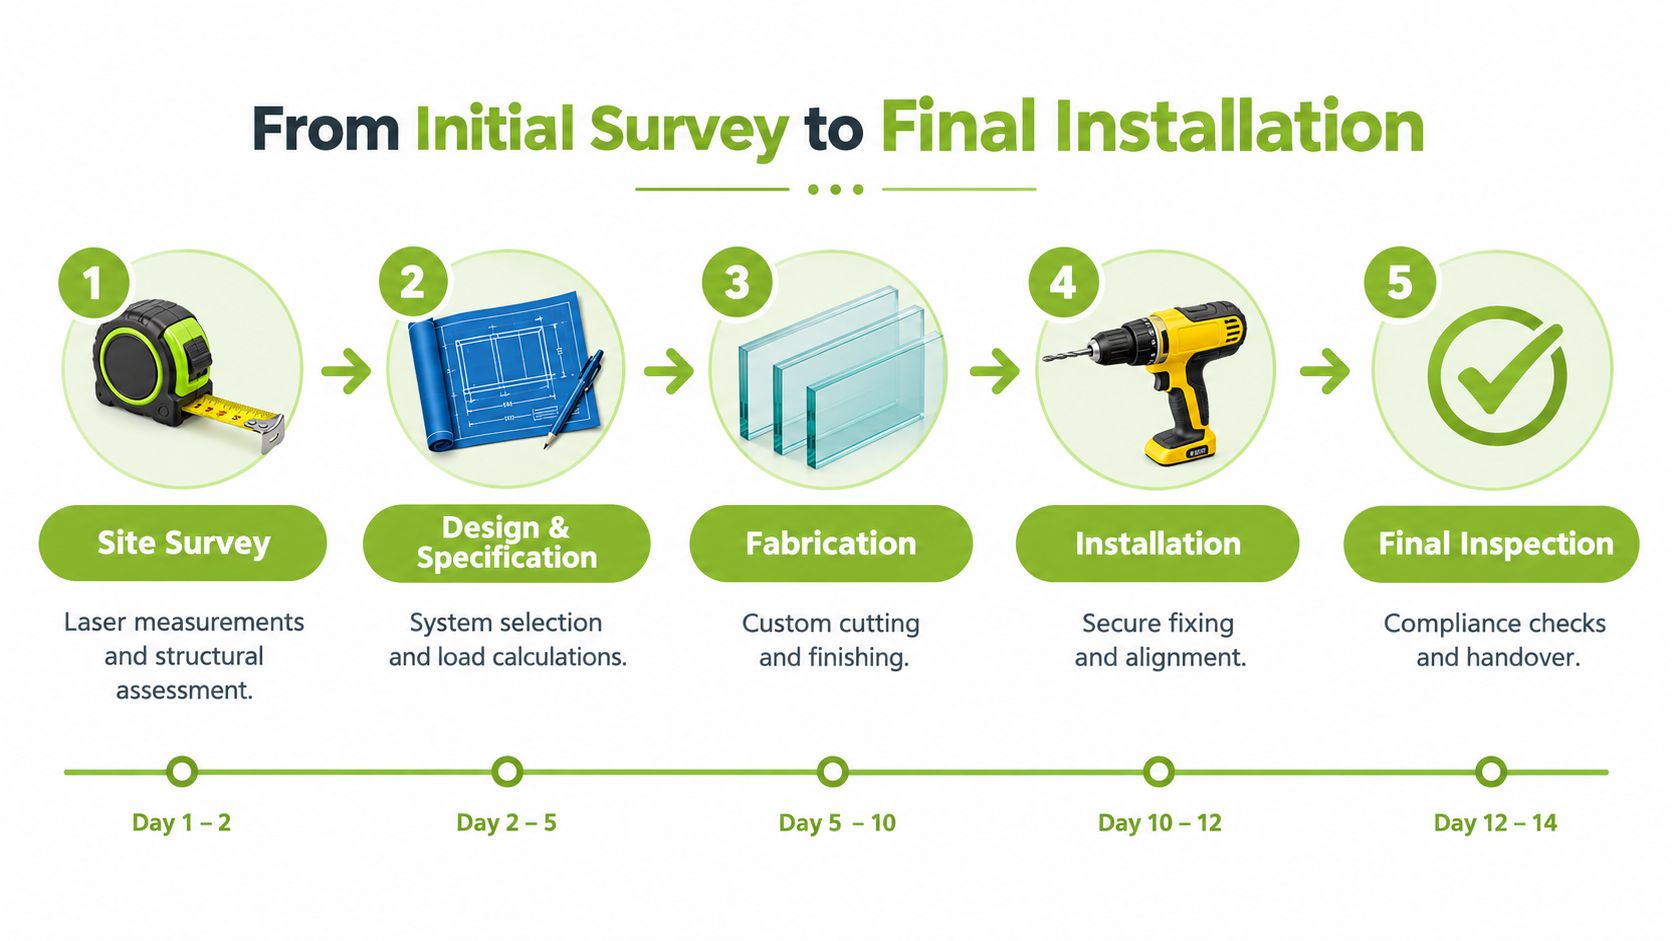
The installer should measure the stair, landing or balcony accurately and assess the supporting substrate. Laser measurements help record changing angles and levels, but they don't replace a physical inspection. The survey needs to identify timber condition, concrete depth, steelwork, insulation, waterproofing and any existing movement.
The design then brings together the glass type, handrail, base channel, posts, clamps and fixings. The load path should be clear, and the proposed arrangement should fit the relevant building-control discussion for the property. Here the difference between an internal stair, an external balcony and a Juliet arrangement becomes practical rather than theoretical.
Glass is cut and finished to the surveyed dimensions. Bespoke fabrication matters on staircase renovations because the pitch, returns, newel positions and landing junctions rarely match an off-the-shelf panel. Holes, notches and edge treatments must be agreed before manufacture, since safety glass generally can't be altered casually after processing.
The team prepares the channel or fixing points, checks the substrate again and positions the panels with suitable handling equipment. Alignment is measured progressively, not assumed from the first panel. The installer also needs to protect edges during fitting, prevent metal-to-glass damage and keep sealant, packers and drainage details consistent.
The finished barrier should be checked for alignment, secure fixings, glass damage, handrail continuity, edge protection and the intended gap arrangement. Homeowners should receive information about cleaning, seal maintenance and what to do if a panel or fitting is damaged. A documented process, such as the one described through glass balustrade installation examples, helps set realistic expectations about the work involved.
A good installation team won't rush the survey to get to fabrication. Measurement errors become expensive once laminated or shaped panels have been produced, and a rushed fixing detail can be difficult to correct without disturbing the surrounding deck, floor or stair finish.
A regional installer should understand how local construction and weather affect the design. Glasgow balconies may face wind-driven rain, exposed elevations and older concrete, while Yorkshire properties can involve thick stone terraces, uneven timber and composite decking. Newcastle adds its own mix of traditional terraces and newer steel-framed extensions. These differences affect the glass specification, drainage, substrate checks and fixing method.
Before accepting a quotation, review regional glass balustrade installers and coverage, then ask for clear answers to the following:
Home Glass Solutions can handle design, fabrication and fitting, but the quotation should still show project-specific information rather than rely on a company description. Look for measured drawings, a written glass specification, fixing details and separate costs for glass, metalwork, preparation and installation.
Good workmanship is visible before the glass arrives. The surveyor should inspect the substrate, consider access for cleaning and explain awkward junctions. During fitting, the team should protect finished floors, keep sealant lines neat and make clear why any trim is needed. Those details indicate whether the installer is planning for durability, not just a clean photograph on completion.
UK guidance says a barrier may not be legally required where the drop is under 600mm, but that doesn't mean the space is automatically safe or that no guarding is sensible. The use of the area, the presence of children, the shape of the steps and the likelihood of a fall still matter. Guidance on balcony glass balustrades and compliance explains why the specific arrangement needs assessment rather than a height-only answer.
No. The principles overlap, but Scotland and England and Wales have different building standards frameworks and approval routes. A contractor should identify which authority and requirements apply to your address before finalising the design.
Yes, but the balustrade must be fixed to the structural support beneath the decking, not just to the surface boards. The joists, steelwork, concrete or other load-bearing construction need checking before the channel or posts are positioned. Surface boards can finish around the system, but they shouldn't be treated as the structural anchor.
No. Frameless glass can deliver the cleanest sightline, but a base shoe or post-and-rail system may offer easier inspection, better tolerance of an older substrate and more practical maintenance in an exposed setting. Choose the system that suits the building, not the one with the fewest visible fittings.
Home Glass Solutions designs, fabricates and installs bespoke glass balustrades and balconies for staircases, landings, terraces and decking across Yorkshire and surrounding Northern areas. Visit Home Glass Solutions to arrange practical advice and a survey-led specification for your property.

A professional team of experts providing glass and glazing solutions covering the whole of Yorkshire & more...
Whether it's Leeds, York, North Yorkshire, Birmingham, Hull, Liverpool, Machester, Newcastle or Nottingham, get in touch to find out how we can help you with your bespoke glass project.