
You're standing in a Broughty Ferry hallway with a tired timber banister under one hand and a draughty south-facing balcony at the back of the house. One needs modernising. The other needs more than a coat of paint. You've searched for glass balustrades Dundee, seen frameless panels that look excellent in photographs, and then wondered whether the design will survive Scottish weather, satisfy building standards and fit the structure you already own.
That's the right order of concern. A balustrade must prevent falls, withstand its environment, suit the property and remain compliant. Style comes after those decisions, not before them. Dundee's housing context is substantial, with 147,268 residents and 69,857 households recorded in Scotland's Census 2022. The city's household count had increased by 0.9%, and approximately 51.3% of households were owner-occupied, creating a meaningful base of homes where staircase, landing and balcony improvements may be considered. These figures come from the Dundee City Census 2022 report.
A glass balustrade can make a dark stairwell feel open, preserve a view across the Tay or give a renovated landing a much cleaner appearance. It can also expose every weakness in the supporting structure. That's why I'd never start by showing a homeowner a catalogue of finishes.
For the Broughty Ferry homeowner, the internal stair and the balcony are two different projects, even if both use glass.
The stair may need to improve light flow, offer a reliable handhold and sit comfortably beside existing timber or stone. The balcony needs to manage exposure, drainage, fixings and the consequences of a fall from an external edge. Treating both as a simple glass replacement is how unsuitable systems get specified.
My practical view: the glass is only one part of the barrier. The channel, posts, fixings, substrate and supporting structure must work together.
A useful project gallery can help you judge whether glass belongs in the property at all, but photographs won't prove that a particular system suits your stair, balcony or deck. Look at the glass balustrade projects gallery for visual direction, then get the structure surveyed before choosing a product.
Glass usually suits modern interiors, light-hungry rooms, mezzanines and properties where the view matters. Think twice if the budget is extremely tight, the building is listed or the fixing substrate is awkward and unverified. In those situations, a well-designed timber or metal balustrade may deliver a safer and more proportionate result.
The three main systems differ less in appearance than in how they transfer load. That distinction matters on an older Dundee stair, a stone terrace or a balcony exposed to weather.
Frameless glass usually sits in a structural base shoe or a side-mounted channel. The uninterrupted panel is the feature. On a coastal balcony in Monifieth, that can be the right choice where preserving the view matters more than disguising the hardware.
The drawback is unforgiving installation. The channel needs a sound, stiff and accurately prepared substrate. If the deck flexes or the masonry is weak, a premium glass panel won't solve the problem. Frameless work also tends to demand careful templating because awkward corners and changing levels show immediately.
A slim aluminium or stainless-steel channel holds the glass with fewer visible supports than a post-mounted arrangement. For many Dundee staircases and terraces, this is the sensible middle ground. You retain light and visual openness while giving the installer more control over alignment and load transfer.
I generally recommend this system for an internal stair where the homeowner wants a contemporary appearance without paying for a completely uninterrupted glass edge.
Posts support the glass panels, usually with a handrail above. Stainless steel or powder-coated posts can look crisp in a modern house, but they also work well in older stone properties, longer runs and family homes where replacement access matters.
Posts reduce the unsupported glass span and make the load path easier to inspect. A visible handrail gives children and older relatives a more obvious point of contact. This is the workhorse option, not a compromise.
| System | Typical build | Best fit in Dundee | Trade-off |
|---|---|---|---|
| Frameless | Glass in a base shoe or side channel | View-focused balconies and high-design interiors | Highest substrate sensitivity and premium detailing |
| Semi-framed | Slim aluminium or stainless channel | Most contemporary internal stairs and terraces | Some visible framing, but strong value |
| Post-mounted | Posts, glass infill and usually a handrail | Long spans, older properties and family homes | More visible hardware and a less uninterrupted view |
A useful general explanation of external glass railing arrangements is available in this glass railing guide from FenceScape. Use it to understand the vocabulary, not as a substitute for a Dundee survey.
Spend on frameless glass only where the glass itself is the design feature. For most internal Dundee stairs, choose semi-framed. For long spans, tighter budgets or stronger handhold requirements, start with posts.
The key distinction between systems, fittings and installation options is set out on this glass balustrade information page.
Generic UK advice often points homeowners towards England's Approved Document K. That's not enough for a Dundee project. Scotland has its own building-standards system and technical handbooks, so your installer should explain the Scottish route rather than paste an English regulation summary into a quotation.
The Scottish Building Standards collection is the appropriate starting point. Dundee City Council also states that most building-work proposals are subject to building-warrant approval. Whether your project needs a warrant depends on the work, the building and the alteration being made, so confirm the route before ordering glass.
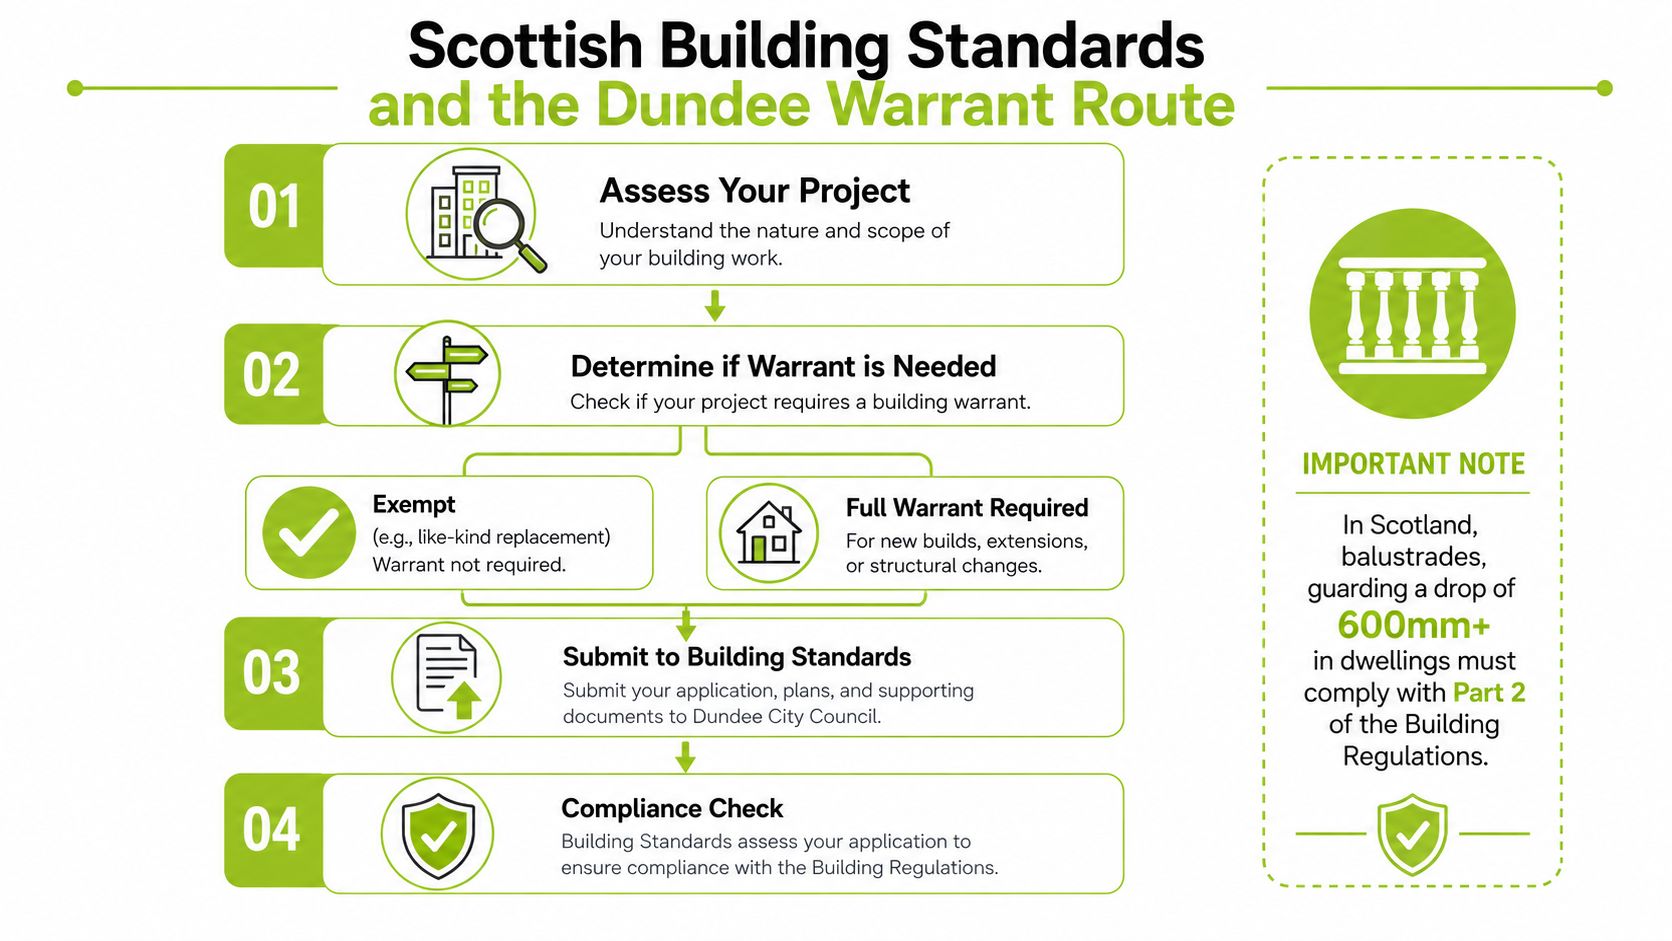
A proper submission or compliance file should make the complete load path understandable. That normally means drawings or survey information showing:
For a single-family domestic dwelling, the commonly assessed internal barrier action is 0.36 kN/m horizontally, with separate infill cases of 0.5 kN/m² and 0.25 kN concentrated load. External balconies and roof edges use the higher benchmark of 0.74 kN/m, 1.0 kN/m² and 0.5 kN respectively. These cases are assessed separately, not added together, as explained in this structural glass and balustrade design guidance from LABC.
Ask early whether the application will be submitted through the eBuildingStandards.scot portal, whether a qualified certifier is involved and who will arrange inspections. A competent installer should tell you what they will provide, what remains your responsibility and when the council needs access.
A like-for-like replacement may follow a simpler route than a new balcony, structural opening or rebuilt raised deck. Don't assume that replacing an old guard is automatically exempt. Ask Dundee City Council or your building professional to confirm the position in writing.
Common reasons for delay or rejection include an absent structural calculation, an unclear glass specification, no evidence that fixings reach sound substrate and a handrail that stops at a landing. If an installer says, “It's only glass,” walk away.
There is no responsible universal price band for a Dundee glass balustrade without a survey. A straight internal run on a sound floor is a different job from a balcony fixed into uncertain masonry, and a frameless system cannot be priced fairly from a photograph alone.
That makes a detailed quotation more useful than an attractive headline figure. Your quote should identify the system, glass construction, support material, access arrangements, design work, installation and any approval-related services.
| System | Price per metre supply and fit | Typical specification | Common cost drivers |
|---|---|---|---|
| Frameless | Survey-based quotation required | Toughened or laminated panels in a structural channel | Substrate preparation, channel material, corners, access and engineering |
| Semi-framed | Survey-based quotation required | Slim aluminium or stainless channel with a restrained handrail | Channel finish, stair geometry, junctions and handrail detail |
| Post-mounted | Survey-based quotation required | Posts with glass infill panels and a handrail | Number of posts, panel sizes, drilling, coatings and fixing points |
The glass construction is a major variable. A specification using 10 mm glass is not interchangeable with 17.52 mm laminate, and toughened glass is not the same product as toughened-laminated glass. Your installer should explain why the selected construction suits the impact risk and support arrangement.
Other variables include:
Ask for glass, hardware, labour, design, delivery, access equipment, VAT, making good and any structural work to appear as separate lines. Also ask whether Building Warrant fees, structural engineer involvement and council inspection coordination are included or excluded.
My sanity check is simple. A cheap quote that omits the substrate inspection, glass build-up or fixing design isn't cheap yet. It's incomplete.
A good installation starts with a site visit, not a measuring tape held against a photograph. The surveyor should check levels, edge distances, substrate condition, access, junctions and the route used to bring materials into the property.
For many projects, the site survey takes 30 to 60 minutes. That time is well spent. Frameless systems may need further templating after the channel or base plate position has been confirmed, particularly where a stair changes direction or an old wall is uneven.
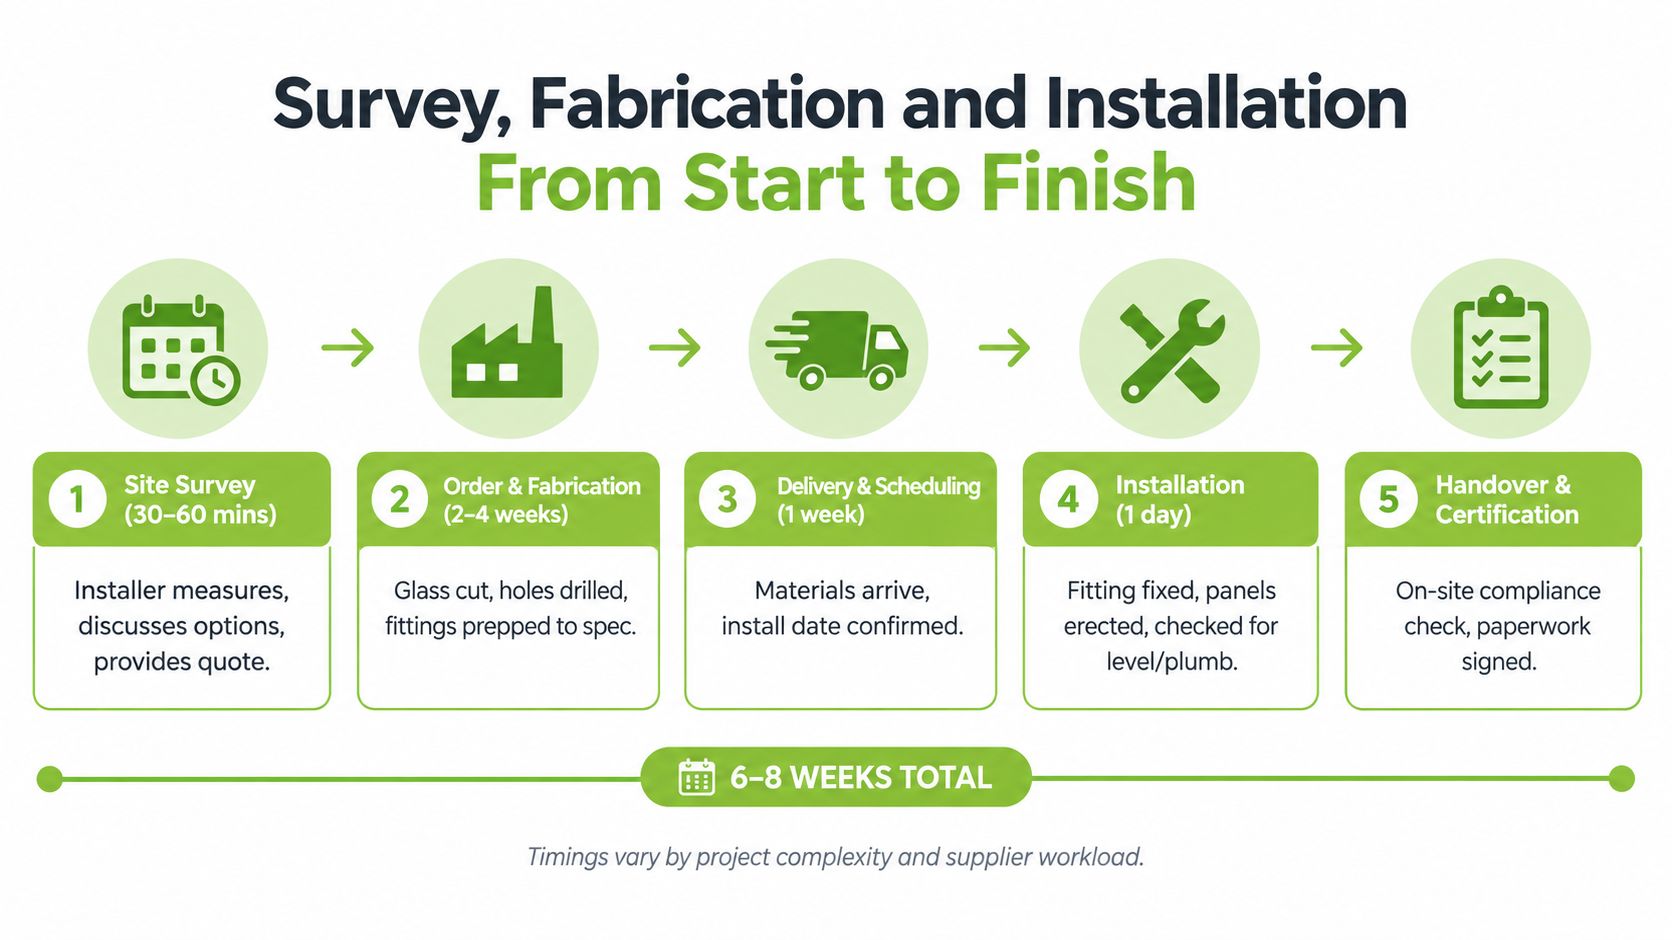
Before the team arrives, clear the route, decide where finished flooring or tiling will sit, provide reasonable power access and tell the installer about other trades. A channel installed before final floor levels are agreed can leave an ugly or unsafe adjustment at the edge.
Dundee properties create practical complications. Stone tenement stairs can restrict panel size and carrying routes. Broughty Ferry and outlying villages may require more deliberate delivery planning. Council inspection bookings can also need to fit around warrant work.
The following video gives a visual sense of how glass balustrade systems are assembled and installed.
Don't confuse a clean one-day fitting with a one-day project. Surveying, design, fabrication, delivery and approval are separate stages.
Frameless is not automatically safer. It can be an excellent engineered solution, but the system depends heavily on the channel, anchors and supporting substrate. A substantial laminated panel fixed to a weak masonry pier or a moving timber deck still forms part of a weak barrier.
Serviceability matters as much as ultimate strength. Guidance associated with BS 6180 limits total horizontal barrier displacement to the smaller of the applicable structural-code limit or 25 mm, because excessive movement can loosen fittings, concentrate stress around holes and make the barrier feel insecure. The supporting structure, edge condition, fixings and glass all need to be considered together, as set out in this BS 6180 Juliet balcony guidance.
Posts reduce glass span and provide more predictable support points. They make particular sense on:
Scottish and UK guarding guidance also addresses gaps and climbability. Where young children may use a building, the familiar 100 mm sphere principle means a 100 mm diameter sphere should not pass through the guarding gaps, and the design should discourage climbing.
That rule doesn't tell you which system to buy. It tells you why panel layout, handrail position, brackets and stair junctions matter. A decorative glass screen with a tempting foothold is a poor design even if the panels look expensive.
If the fall exceeds 600 mm, the deck moves underfoot or small children regularly use the stairs, I'd start with posts or a handrail-led design. The result may be less visually pure, but it's often easier to engineer, inspect and live with.
Treat every quotation as a working theory until the installer can explain how it will be made safe and compliant. Glossy photographs show the finish. They don't show the anchors, the glass build-up or what happens when the substrate isn't as strong as expected.
Ask:
You should also ask how fire considerations affect an external balcony where they are relevant. Government research explains why laminated-glass balcony specification can require separate fire consideration in relevant taller or non-domestic buildings, while not treating every low-rise domestic balcony as unsafe by default. The government report on fire safety, balconies and laminated glass is useful background.
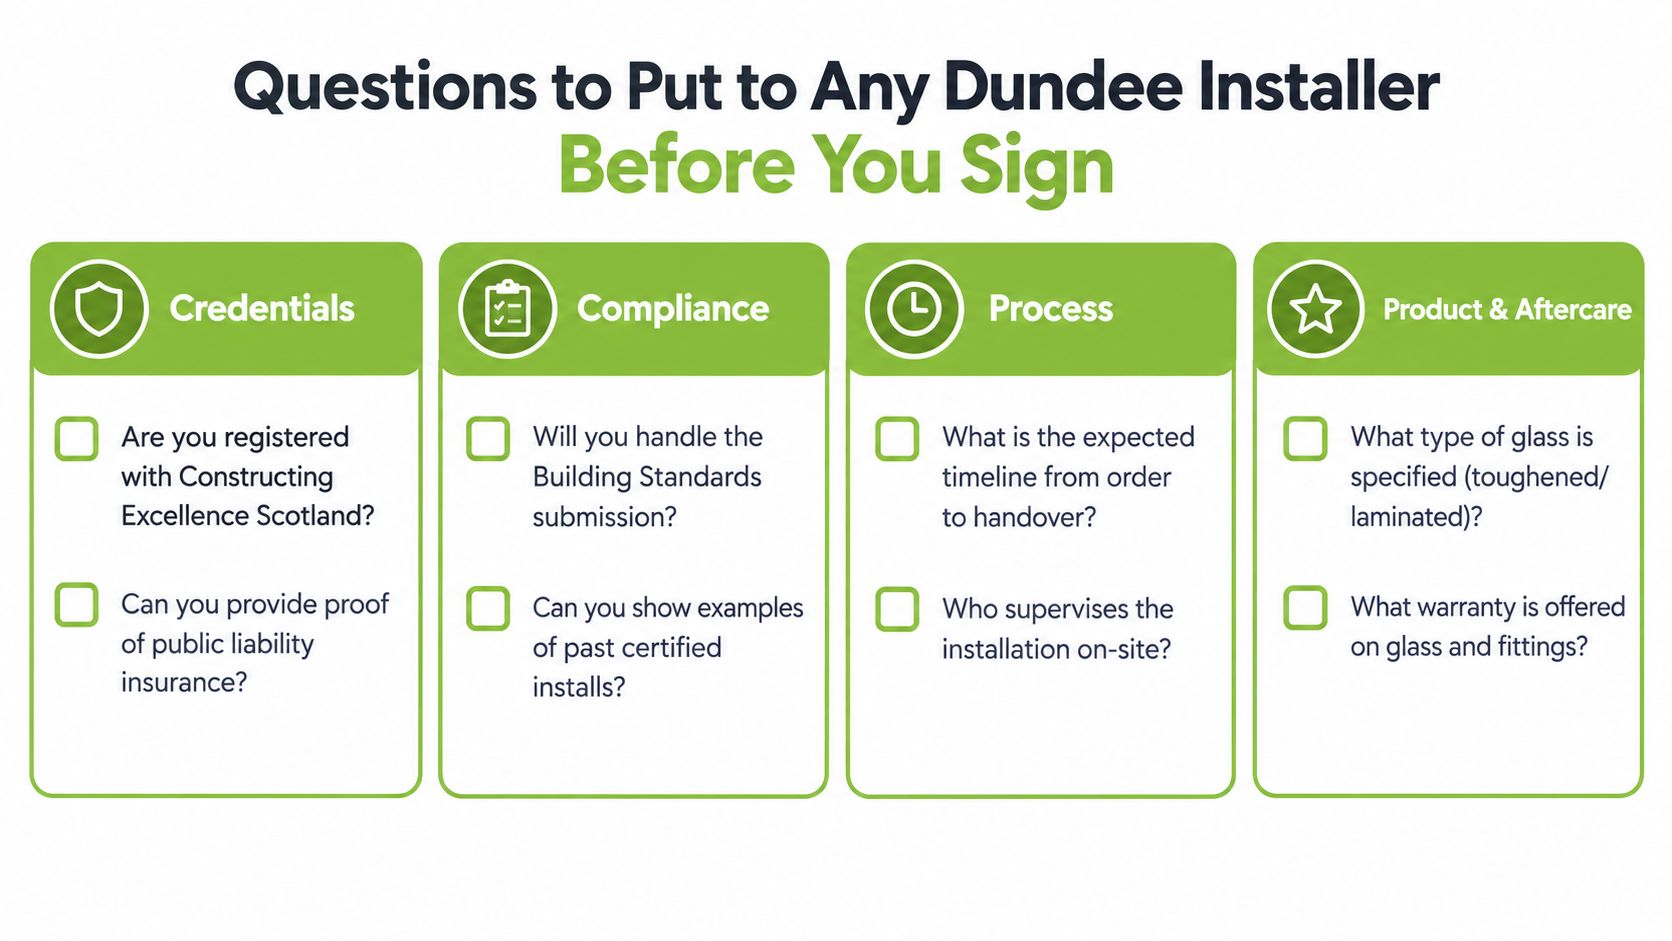
Find out who fabricates the glass, whether the panels are toughened, laminated or toughened-laminated, and why that construction has been selected. Ask what fixing system suits your substrate, how the installer will deal with thermal movement and how damaged glass would be replaced.
A competent contractor won't object to questions about edge distances, channel support, stainless grades or handrail continuity. They'll explain the answers in plain English.
Require a written breakdown covering glass, hardware, labour, delivery, access, design, VAT and making good. Confirm the insurance-backed guarantee, what it covers and how long it lasts. Agree a written variation process before work starts, especially where opening up the substrate could reveal hidden defects.
Ask for three recent Dundee references you can contact or, where appropriate, installations you can view. Ask whether the team has worked with Dundee City Council's building-standards process and how it approaches exposed balconies near the Tay.
Use this glass balustrade installers resource as one point of comparison, but assess every installer against the same technical questions. Evasive answers in any category are a reason to walk.
Dundee glass needs more than an occasional wipe. Salt-laden wind off the Tay can leave deposits on glass and stainless steel. Freeze-thaw cycles test exposed joints and fixings, while summer algae can become noticeable on shaded, north-facing panels.
Use a simple routine:
Pay attention to the causes of local trouble. Chlorides can attack stainless fixings near the waterfront. Silica run-off from new concrete can stain panels. Moss at ground level can lift or obstruct a base channel. Report movement, cracked glass, failed seals or loose handrails promptly.
Internal stair and external balcony decisions should remain separate. For a stair or landing inside a porch, a simpler approval route may be available and a semi-framed system often gives a strong balance of appearance and value. For an external deck or balcony with a fall over 600 mm, treat the work as a properly engineered project and confirm the warrant position before fabrication.
That process will also help if you're comparing regional search results such as Glass Balustrades Yorkshire or Glass Balustrades Newcastle. The visual styles may look similar, but the applicable building-control route, property structure and exposure still need local checking.
Home Glass Solutions provides internal and external glass balustrades, including frameless, Juliet balcony and stainless-steel-and-glass systems, with survey, design and installation support. For a practical discussion about your stair, balcony or decking edge, visit Home Glass Solutions and send photographs or dimensions before you commit to a system.

A professional team of experts providing glass and glazing solutions covering the whole of Yorkshire & more...
Whether it's Leeds, York, North Yorkshire, Birmingham, Hull, Liverpool, Machester, Newcastle or Nottingham, get in touch to find out how we can help you with your bespoke glass project.