
You're standing in a Rosemount tenement looking at an open stairwell, or perhaps you're outside a newer home near Cove with a terrace that catches every coastal gust. The glass looks simple from a distance. The decisions behind it aren't. A balustrade has to protect people, suit the building, survive Aberdeen weather and pass the right Scottish checks before anyone starts drilling.
That's why choosing glass balustrades in Aberdeen isn't just a matter of picking clear panels from a brochure. The supporting floor, fixing method, guarding height, drainage, privacy and building-warrant position all matter. Here's the practical advice I'd give a homeowner before ordering.
A glass screen beside a bath is not a balustrade. Neither is a splashback, shower panel or room divider. A glass balustrade is safety-critical guarding, designed to stop someone falling from an exposed edge or through a stair opening.
That distinction matters in a granite tenement where a homeowner wants to open up a stair void. It also matters on a coastal self-build where the proposed glass runs along a raised patio. If the installation protects a change of level greater than 600 millimetres, guarding provisions become central to the design, with the barrier assessed for strength, height, openings and impact resistance. UK guidance on glass balustrade regulations explains how guarding and structural glass sit within the wider building-regulations framework.
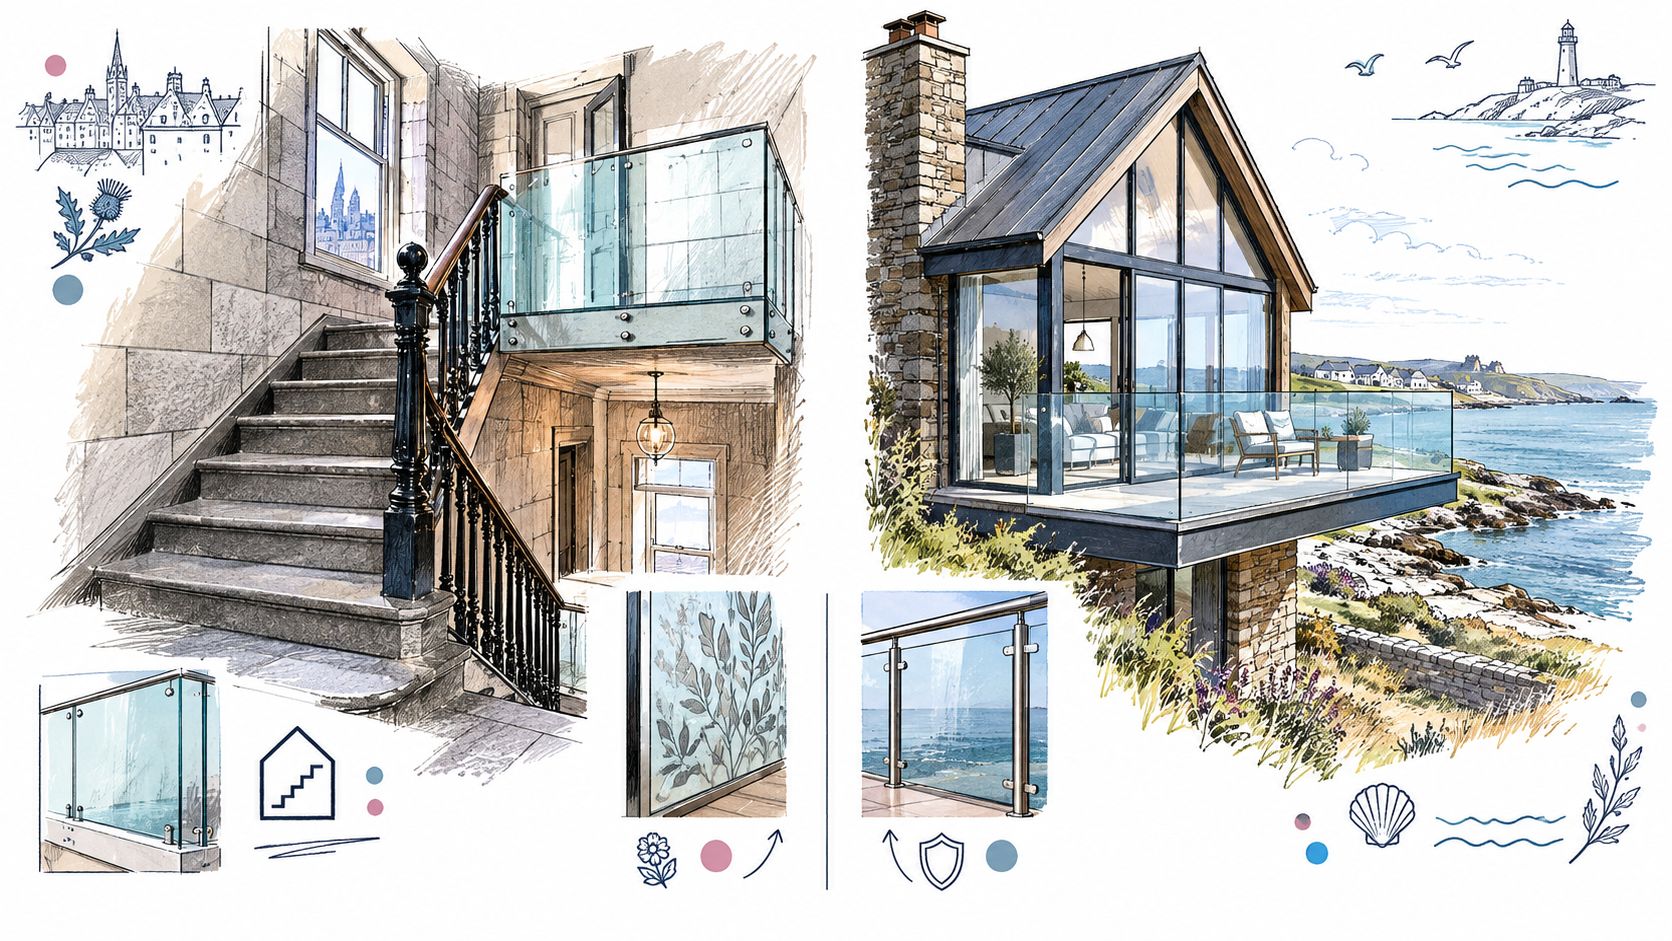
Typical locations include:
An internal glass feature may look decorative, but the moment it protects an open edge, the complete system becomes part of the building's safety design. The pane, channel, posts, anchors, handrail and supporting construction must work together. A strong pane installed into weak masonry is still a weak barrier.
Practical rule: Price the complete guarding system, not the glass alone. The fixing detail often decides whether the proposal is suitable.
The Scottish Government building-regulations guidance makes the position clear. Building work in Scotland must comply with building regulations, including alterations and construction projects, so Aberdeen homeowners should check the relevant warrant route before installation.
If you're still comparing the visual language of boundaries and screens, Fence Styles 11 Creative Fence Designs offers broader design inspiration. Just don't confuse a decorative boundary idea with structural guarding. A shower screen can be attractive. It isn't designed to prevent a fall.
There are three practical system families worth comparing. Frameless channel-set glass sits in a continuous base channel, creating the cleanest sightline. Standoff or button-fixed glass attaches through discreet fittings, while post-and-glass systems use aluminium or stainless-steel uprights to support individual panels.
Frameless systems suit a modern extension, a sea-facing terrace or a stair where the view matters more than visible structure. They demand accurate setting-out and a properly engineered base. Uneven granite floors, old timber landings and irregular slab edges can make a channel installation more involved than the photographs suggest.
Framed systems are more forgiving. Posts can help accommodate changes in direction, awkward stair returns and imperfect substrates. They also make sense when a homeowner wants a handrail that reads clearly as part of the staircase rather than disappearing into the architecture.
Toughened glass is strong, but a toughened-only pane can break into fragments if it fails. For guarding beside a significant drop, toughened laminated safety glass is generally the more prudent external specification because its interlayer helps retain the panel after breakage. The final make-up should come from the system supplier's or structural engineer's calculation, taking account of span, supports, wind exposure and imposed loads. Scottish guidance on traditional buildings and guarding also highlights the importance of the supporting construction, fixings, drainage and material compatibility.
Don't accept a quotation that states only “safety glass”. Ask for the glass build-up, interlayer, edge treatment and the calculation for the complete installed barrier.
| System | Glass spec | Best for | Trade-off |
|---|---|---|---|
| Frameless channel-set | Toughened laminated safety glass selected for the calculated span | Modern terraces, open staircases and uninterrupted views | Needs accurate base preparation and careful drainage |
| Standoff-fixed | Laminated or toughened glass selected for the fixing arrangement | Feature stairs and lighter visual detailing | Every fixing position must suit the substrate |
| Framed post-and-glass | Toughened or laminated safety glass within aluminium or stainless-steel framing | Uneven floors, complex returns and practical refurbishments | More visible structure and additional components |
For a wider visual comparison of glass railing arrangements, see this glass deck railing systems guide. My decision rule is straightforward. Choose a framed system when budget, adjustment and an uneven substrate matter most. Choose frameless laminated guarding when the view, daylight and minimalist finish justify more demanding preparation.
Start with the property, not the installer's catalogue. An external balustrade can alter the appearance of a dwelling, affect privacy and change how a terrace or balcony is experienced from neighbouring homes. The right approval route depends on the property, its designation, the scale of the alteration and the planning authority involved.
For a house in Aberdeen, check the position with Aberdeen City Council. For a property outside the city boundary, speak to Aberdeenshire Council. A balustrade may fall within permitted development in some circumstances, but you shouldn't assume that because the glass is frameless or visually light.
Aberdeen City Council's conservation-area guidance warns that external alterations affecting a conservation area's character may require planning permission, listed-building consent or a building warrant. The same guidance flags privacy as a consideration for balconies. Transparent glass can reduce visual bulk without removing overlooking concerns.
A Rosemount or Footdee property may need more scrutiny than a contemporary home on a new estate. Check whether the building is listed and whether it sits within a conservation area before a fabricator finalises the design. A lower opaque or frosted panel, a change in orientation, a setback or discreet screening may help, but those choices should be discussed before drawings are submitted.
Scottish building control is not an afterthought. The proposed guarding should be assessed against the applicable Scottish technical standards, and a building-warrant application may be required before work begins. Ask for drawings showing the finished height, glass specification, channels or posts, anchors, handrail, openings and the supporting floor or wall.
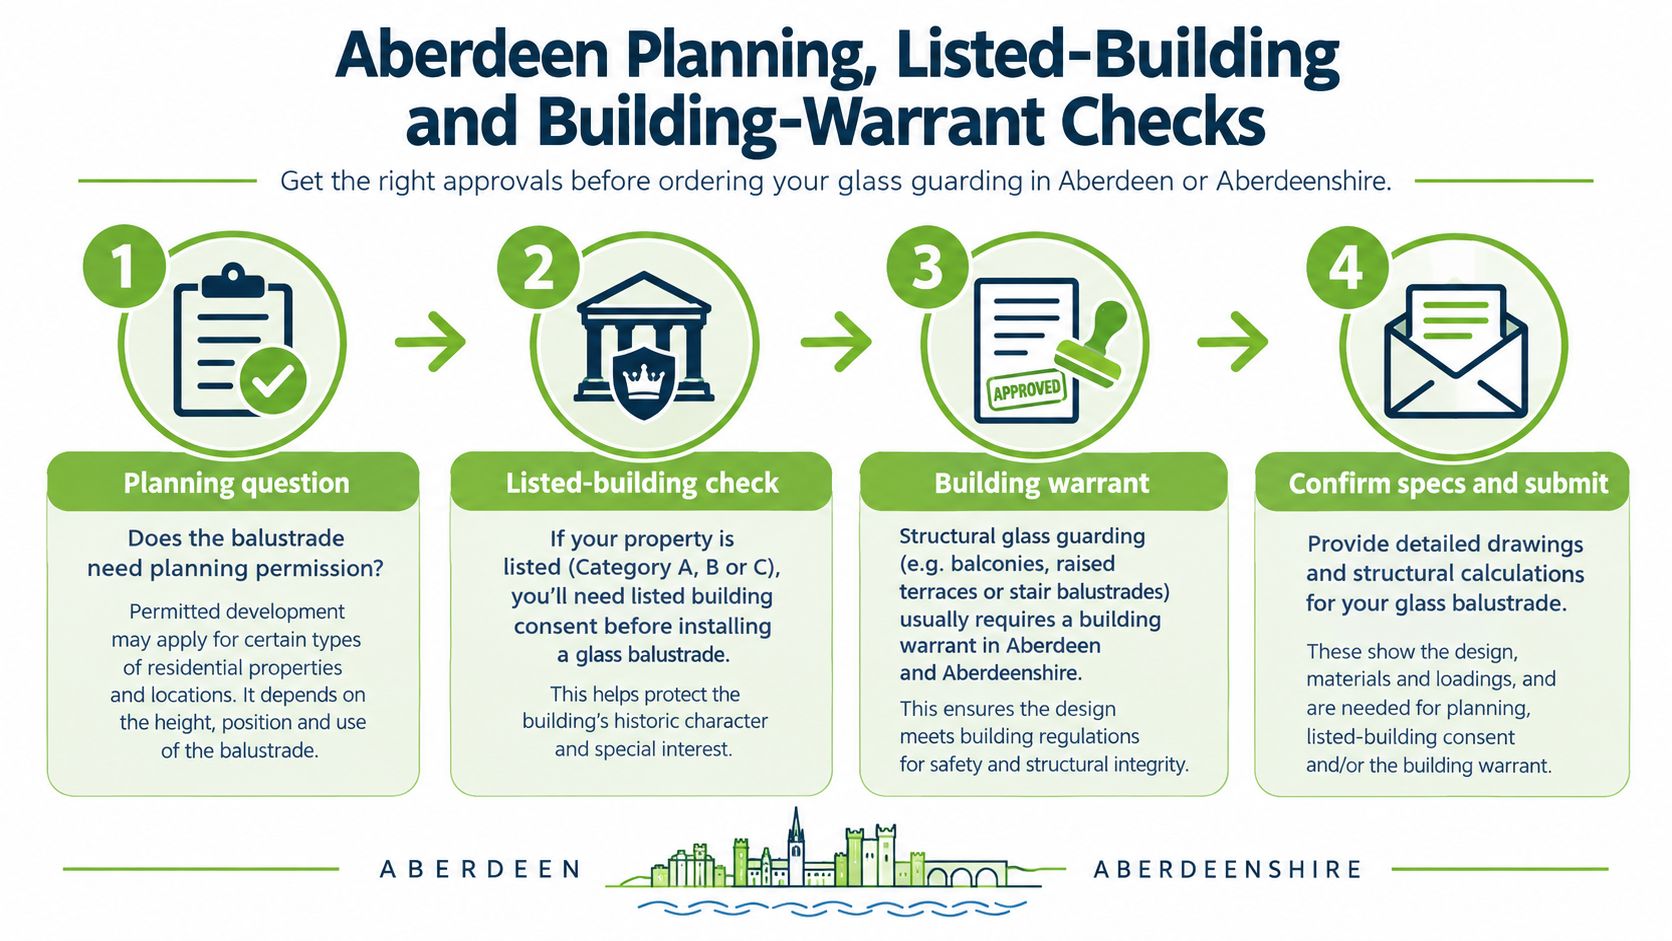
A competent installer should be able to explain who prepares the calculations, who submits the warrant information and what documents you'll receive at completion. Don't order glass first and hope the paperwork catches up. The sensible milestone is approval before fabrication and construction, not merely a finished installation.
I'm not going to invent a neat 2026 price band for Aberdeen when no two installations are alike. A short, straight internal run on a sound modern floor is a different job from a shaped tenement stair return, a sea-facing terrace or a balcony that needs access equipment and additional engineering.
The useful way to read a quote is to identify what is driving it. The cheapest-looking option can become expensive when the installer discovers an uneven granite base, a weak upstand or difficult access.
System design comes first. Post-and-glass is usually simpler to adjust and can be efficient for refurbishment work. A channel-fixed frameless system involves more precise setting-out, stronger base preparation and careful finishing around corners and drainage points.
Glass specification changes the material cost and the engineering. A pane selected for a sheltered internal stair won't automatically suit an exposed external balcony. Laminated safety glass, edge finishing and panel shape all need to match the design calculation.
Fixings and environment matter in Aberdeen. External work near the coast deserves close attention to stainless-steel grade, seal compatibility, drainage and isolation between dissimilar metals. Scottish technical guidance for converted traditional buildings specifically identifies these details as relevant where corrosion and deteriorated substrates may affect performance.
Access can dominate a small job. Carrying glass through a tenement, working over a basement lightwell or erecting temporary access around granite elevations adds labour and coordination. Conservation-area discussions, revised drawings and warrant paperwork can add professional fees too.
| System type | Glass specification | Indicative supply-only per metre | Indicative installed per metre |
|---|---|---|---|
| Post-and-glass | Toughened or laminated safety glass selected for the design | Obtain a project quotation | Obtain a project quotation |
| Channel-fixed frameless | Toughened laminated safety glass selected for the span and support | Obtain a project quotation | Obtain a project quotation |
| Standoff-fixed | Safety glass with engineered point fixings | Obtain a project quotation | Obtain a project quotation |
Ask each contractor to separate glass, metalwork, fixings, preparation, access, delivery, installation, calculations and paperwork. If a quote combines everything into one unexplained figure, you can't compare it properly.
A reasonable quotation should state what happens if the survey finds weak masonry or an unsuitable slab edge. It should also explain whether replacement glass, drainage access and future maintenance are included in the design. That clarity is more valuable than a low headline figure that excludes the difficult parts.
Salt air changes how an Aberdeen balustrade should be maintained. Glass is easy to wash, but channels, seals, drainage routes and metal fixings need regular inspection. Treat the installation as exposed external engineering, especially on a seafront property or a balcony facing prevailing weather.
Use this practical routine:
Cleaning alone will not protect a poorly detailed system. Before installation, ask how water leaves the channel, how the glass is separated from the metal and how the fixings are specified for Aberdeen's marine exposure. Chloride contamination and trapped moisture can speed corrosion, particularly where drainage is blocked. The UK guidance on glass balustrade regulations discusses toughened laminated glass for barriers protecting significant drops where no handrail is provided.
A chipped glass edge needs prompt attention. Edge damage can weaken the pane, while cloudiness inside a laminated interlayer calls for professional assessment. Toughened glass can also fail without an obvious impact, so keep the original glass specification, approval documents and replacement route with your house records.
For urgent damage, arrange a survey before ordering a panel. A glass replacement service can help establish whether the issue is limited to the glass or also involves the channel, seals or supporting structure.
Check that the handrail remains continuous wherever the approved design requires one. Later decking, flooring or repairs must not reduce the guarding height or block drainage. External balcony guarding should retain the required 1,100 millimetre minimum height cited in UK guidance for balconies and terraces. The relevant LABC guidance explains domestic guarding benchmarks and the need to assess openings where children may be present. Keep these checks aligned with the building-warrant information for the property, particularly where repairs change the approved arrangement.
You are standing at the quote meeting, looking at a polished sample and a confident sales pitch. That is not enough for an Aberdeen project. Ask for evidence, especially for a listed property, an exposed balcony or a difficult granite substrate. Scottish building-warrant experience and coastal detailing matter more than a showroom finish.
Take this checklist with you:
The quotation should identify who is responsible for each technical document. If the installer expects you to arrange drawings, calculations or warrant information separately, get that responsibility and cost in writing before accepting the price.
Ask these three questions:
Clear answers show that the contractor is treating the balustrade as a safety installation. A discussion focused only on “maximum light” and “a frameless look” has missed the main risk.
For a second reference point while comparing quotations, review this glass balustrade installer resource alongside the documents supplied by each contractor. Insist on a written scope, named responsibilities and a replacement route before work begins.
Aberdeen homeowners can use a specialist from outside Scotland, provided the company understands Scottish building-warrant requirements and takes responsibility from survey through fitting. A Yorkshire fabricator may be suitable if it surveys the property properly, works from approved drawings, packages the glass securely and supplies a complete system. Distance matters less than clear technical ownership and reliable site support.
A bespoke granite terrace in Aberdeen's West End could need a frameless, channel-fixed system above a basement lightwell. The channel must be coordinated with the slab, edge distances and drainage, rather than selected from a standard catalogue. A new-build in Cove or Portlethen needs different detailing. Salt-laden air makes material grade, isolation, seal compatibility and fixing protection important from the start.
A listed Rosemount or Ferryhill tenement requires a separate conservation discussion. Slim satin-anodised posts may suit an older stairwell better than a heavy channel, but the proposed finish and fixings still need to be acceptable within the building's heritage context. A commercial mezzanine near Union Street may require laminated toughened panels and a structural top rail, with drawings that distinguish guarding from ordinary handrail support.
| Location archetype | Typical system | Key point to confirm |
|---|---|---|
| West End granite terrace above a basement lightwell | Frameless channel-fixed glass | Confirm slab strength, edge distances, drainage and access |
| Cove or Portlethen coastal new-build | External glass with corrosion-conscious stainless fittings | Confirm material grade, isolation, seal compatibility and wind assessment |
| Listed Rosemount or Ferryhill tenement stairwell | Slim framed glass system | Confirm conservation position, fixing into existing fabric and finish approval |
| Commercial mezzanine near Union Street | Laminated glass with structural top rail | Confirm imposed loads, handrail arrangement and documentation for the building-control route |
Ask for comparable completed work, not just polished brochure photographs. A staircase inside a sheltered inland house reveals little about a sea-facing balcony. A balcony fixed to a new slab does not prove that the same installer can detail fixings into old granite, timber or masonry.
Review the contractor's glass balustrade project gallery as a starting point for questions. Photographs cannot confirm that a detail suits your building. The survey, structural calculations, Scottish warrant information and approval documents must support the proposed system.
My recommendation for Aberdeen homes is straightforward. Choose a framed system where the substrate is irregular or the design needs practical adjustment on site. Choose frameless laminated glass where the structure is sound, the view justifies closer detailing and the installer can demonstrate a proper fixing and drainage strategy. In either case, insist on a written specification that covers every component of the barrier system.
Home Glass Solutions designs and installs custom glass balustrades, balconies and staircase glazing. Its service coordinates survey, fabrication, fitting and project documentation for properties in Aberdeen and Aberdeenshire. Visit Home Glass Solutions to request a written quote, site survey and warranty pack for a project prepared around Scottish building-warrant requirements.

A professional team of experts providing glass and glazing solutions covering the whole of Yorkshire & more...
Whether it's Leeds, York, North Yorkshire, Birmingham, Hull, Liverpool, Machester, Newcastle or Nottingham, get in touch to find out how we can help you with your bespoke glass project.